
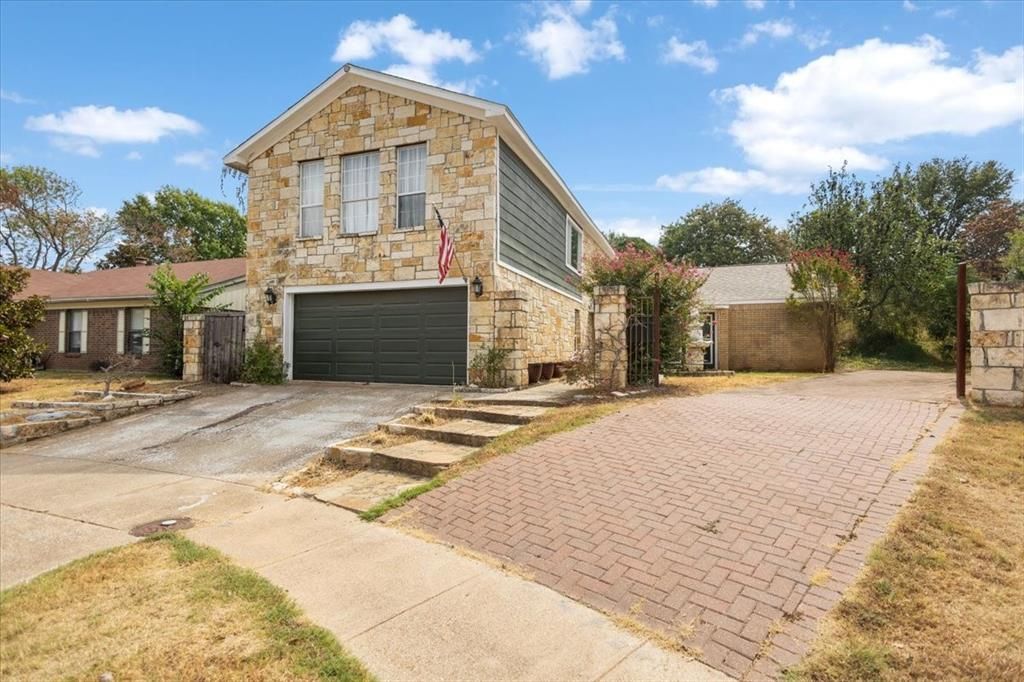
BEDS5
BATHS4 full
SQUARE FEET3,061
MLS#21398311
STATUSActive
PROPERTY TYPEResidential - Single Family
SUBDIVISIONTimbercreek Comm #10B
SCHOOLLewisville ISD
Property Description
Spacious 5-bedroom, 4 bath home offering approximately 3,061 sq ft on an oversized cul-de-sac lot in Flower Mound! The flexible floor plan features two primary suites one downstairs and one upstairs providing excellent options for multigenerational living, guests, or additional privacy. The main level offers a generous living and family area with fireplace and built-ins, a private study, utility room, and an eat-in kitchen featuring an island and abundant cabinetry. Upstairs, a huge game room with a bar and conversation area provides an ideal space for entertaining or relaxing. The large lot offers plenty of space to enjoy outdoor living and gatherings. Seller is open to negotiating the sale of select furnishings and household items separately. Conveniently located near schools, parks, shopping, dining, medical facilities, and everyday conveniences. With generous square footage, flexible living spaces, two primary suites, and an impressive lot, 1911 Wisteria Ct offers a wonderful opportunity in Flower Mound. Schedule your private showing today!
Property Features
Property Type: Residential - Single Family
Fireplaces: 1
Garage: 2 car attached
Lot Size: 0.22 Acres
Roof Type: Shingle
Year Built: 1981
Amenities
Built-in Features
Cable TV Available
Chandelier
Double Vanity
Dry Bar
Eat-in Kitchen
High Speed Internet Available
Kitchen Island
Walk-In Closet(s)
Second Primary Bedroom
Feature Descriptions
Appliances: Dishwasher, Disposal, Microwave
Days on Site: 3
Fireplace: Wood Burning
Parcel#: R051523
Parking: Concrete, Driveway, Garage, Garage Faces Front
Parking Notes: Concrete, Driveway, Garage, Garage Faces Front
Utilities: City Sewer, City Water
Local Schools
Elementary School: Timber Creek
School District: Lewisville ISD
Listed By / Shown By
Listed By
Agency Name: EXP REALTY
Agency Contact: 903-227-2343
Agent Name: Kimberly Holmes

Shown By
Agent Name: Richard Shelton
Agent Phone: Cell: (254) 722-5680
Agency Title: Kelly, Realtors

Estimate Your Payment
Estimated Payment
$ 1,331.62 per month $1,177.32 Principal & Interest $0.00 Property Tax (data not provided by mls) $154.29 Homeowner's Insurance
1911 Wisteria Court | MLS# 21398311
This single family home located at 1911 Wisteria Court , Flower Mound, TX 75028 is currently listed for sale with an asking price of $529,000. This property was built in 1981 and has 5 bedrooms and 4 full baths with 3061 sq. ft. Wisteria Court is located in the Timbercreek Comm #10B subdivision within the Lewisville ISD school district. Search Timbercreek Comm #10B real estate on richardshelton.kellyrealtors.com today.