
BEDS2
BATHS2 full 1 partial
SQUARE FEET1,856
MLS#21392309
STATUSActive
PROPERTY TYPEResidential - Condominium
SUBDIVISIONBergfeld Place
SCHOOLDallas ISD
Property Description
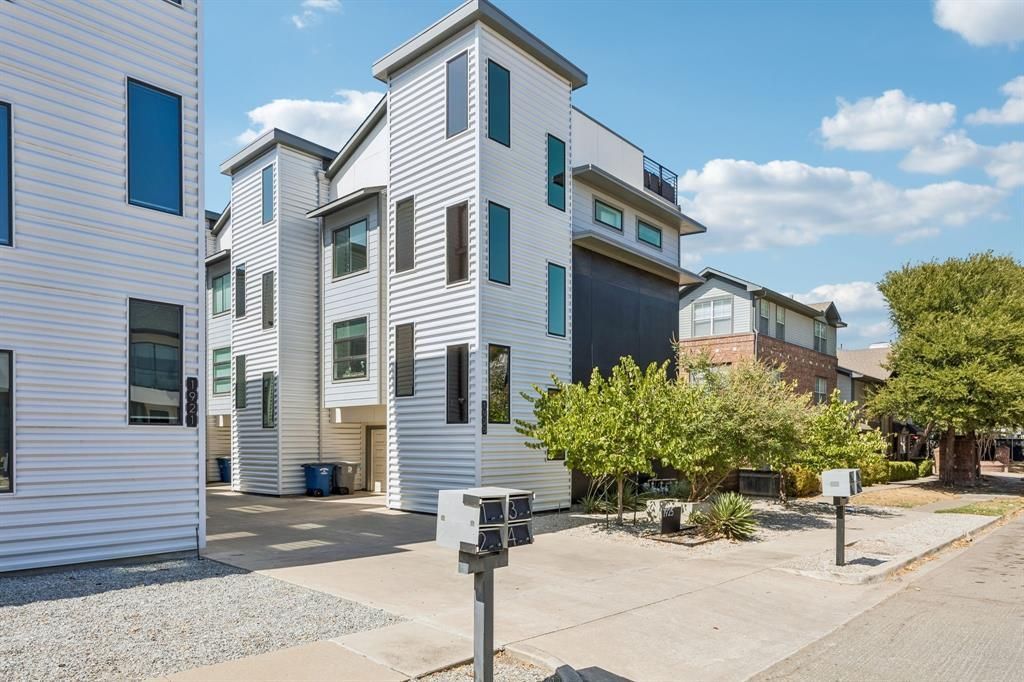
Beautifully designed 3-story modern townhome ideally located near Downtown Dallas and Uptown. The thoughtfully designed interior features an open-concept living and kitchen area filled with custom lighting and energy-efficient oversized windows. The gourmet kitchen is a standout, featuring a spacious quartz island, custom cabinetry, stainless steel appliances, and a convenient walk-in pantry—perfect for both everyday living and entertaining. The first-floor office provides a versatile space that can easily function as a third bedroom, guest room, or home gym. Step outside to your private, fenced-in yard featuring a low-maintenance turf putting green. Take entertaining to new heights on the rooftop patio, where you’ll enjoy 360-degree views of the Dallas skyline and Downtown Dallas. With its modern design, flexible living spaces, private outdoor amenities, and incredible rooftop views, this townhome offers a rare combination of style, convenience, and low-maintenance living.
Property Features
Property Type: Residential - Condominium
Cooling: Central Air, Electric
Garage: 2 car attached
Heating: Central, Natural Gas
Home Style: Contemporary/Modern
Lot Size: 0.17 Acres
Roof Type: Built-Up, Other
Year Built: 2019
Amenities
Cable TV Available
Decorative Lighting
High Speed Internet Available
Kitchen Island
Open Floorplan
Pantry
Feature Descriptions
Appliances: Dishwasher, Disposal, Gas Range, Vented Exhaust Fan
Exterior: Siding, Stucco
Fencing: Wood
Flooring: Ceramic Tile, Hardwood, Stone
HOA Fee: 100/ Monthly
Parcel#: 00C07920000000001
Parking: Garage, Garage Door Opener
Parking Notes: Garage, Garage Door Opener
Patio/Porch: Roof Top Deck/Patio
Utilities: City Sewer, City Water, Concrete, Curbs
Room Sizes
Bath-Half: 7.00 x 5.00 Level - 1
Office: 18.00 x 10.00 Level - 1
Living Room: 18.00 x 23.00 Level - 2
Kitchen: 15.00 x 8.00 Level - 2
Bedroom-Primary: 15.00 x 14.00 Level - 3
Bath-Primary: 9.00 x 10.00 Level - 3
Bedroom: 15.00 x 11.00 Level - 3
Bath-Full: 9.00 x 5.00 Level - 3
Local Schools
Elementary School: Chavez
School District: Dallas ISD
Listed By / Shown By
Listed By
Agency Name: Engel&Volkers Dallas Southlake
Agency Contact: 682-622-6270
Agent Name: Scott Silver

Shown By
Agent Name: Richard Shelton
Agent Phone: Cell: (254) 722-5680
Agency Title: Kelly, Realtors

Estimate Your Payment
Estimated Payment
$ 1,447.41 per month $1,279.70 Principal & Interest $0.00 Property Tax (data not provided by mls) $167.71 Homeowner's Insurance
1925 California Drive, Unit 1 | MLS# 21392309
This condo located at 1925 California Drive, Unit 1, Dallas, TX 75204 is currently listed for sale with an asking price of $575,000. This property was built in 2019 and has 2 bedrooms and 2 full and 1 partial baths with 1856 sq. ft. California Drive, Unit 1 is located in the Bergfeld Place subdivision within the Dallas ISD school district. Search Bergfeld Place real estate on richardshelton.kellyrealtors.com today.