
BEDS4
BATHS2 full 1 partial
SQUARE FEET2,569
MLS#21398630
STATUSActive
PROPERTY TYPEResidential - Single Family
SUBDIVISIONSouthwood Manor
SCHOOLSpringtown ISD
Property Description
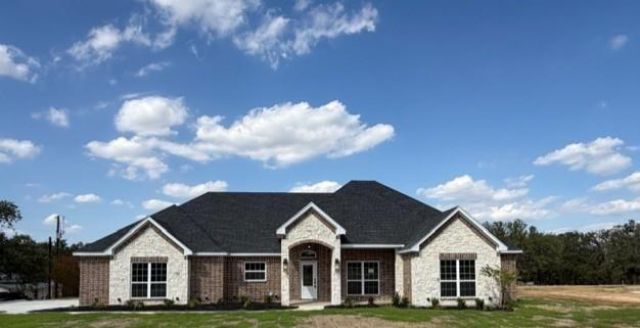
Beautiful home on a wonderful lot with trees close to Springtown!! NO HOA!!! There is an older storage shed at the back of the property. Open concept. Has a large Game Room with half bath. Wood tile throughout home with granite countertops in kitchen and bathroom. Custom cabinets with stainless steel appliances. Front office could be a 4th bedroom. Oversized side entry 3 car garage with 8ft tall doors and remote keypad. Large back porch. Landscaped with a sprinkler system. Builder will do blue tape punch out walk through with buyers and provide a Builders 1-2-10 warranty. 1 year full 2 year systems and 10 year structure.
Property Features
Property Type: Residential - Single Family
Cooling: Ceiling Fan(s), Central Air, Electric
Fireplaces: 1
Garage: 3 car attached
Heating: Central, Electric
Home Style: Traditional
Lot Size: 1.00 Acres
Roof Type: Composition
Year Built: 2026
Amenities
Cable TV Available
Decorative Lighting
Granite Counters
High Speed Internet Available
Kitchen Island
Open Floorplan
Other
Pantry
Vaulted Ceiling(s)
Walk-In Closet(s)
Covered Patio/Porch
Feature Descriptions
Appliances: Dishwasher, Disposal, Electric Cooktop, Electric Oven, Electric Water Heater, Microwave
Days on Site: 4
Exterior: Brick, Rock/Stone
Fireplace: Brick, Stone, Wood Burning
Flooring: Carpet, Ceramic Tile
Green Features: 12 inch+ Attic Insulation
Laundry: Electric Dryer Hookup, Full Size W/D Area, Washer Hookup
Lot: Acreage, Landscaped, Lrg. Backyard Grass, Sprinkler System, Subdivision
Parcel#: R000102271
Parking: Garage Door Opener, Garage Faces Side
Parking Notes: Garage Door Opener, Garage Faces Side
Patio/Porch: Covered, Front Porch, Patio
Utilities: Aerobic Septic, Co-op Electric, Co-op Water, Outside City Limits
Room Sizes
Bedroom-Primary: 14.00 x 16.00 Level - 1
Living Room: 18.00 x 19.00 Level - 1
Local Schools
Elementary School: Springtown
School District: Springtown ISD
Listed By / Shown By
Listed By
Agency Name: Bransom Real Estate
Agency Contact: 817-444-5100
Agent Name: Dee Gorrell

Shown By
Agent Name: Richard Shelton
Agent Phone: Cell: (254) 722-5680
Agency Title: Kelly, Realtors

Estimate Your Payment
Estimated Payment
$ 1,321.30 per month $1,168.20 Principal & Interest $0.00 Property Tax (data not provided by mls) $153.10 Homeowner's Insurance
200 Lynch Bend Road | MLS# 21398630
This single family home located at 200 Lynch Bend Road, Springtown, TX 76082 is currently listed for sale with an asking price of $524,900. This property was built in 2026 and has 4 bedrooms and 2 full and 1 partial baths with 2569 sq. ft. Lynch Bend Road is located in the Southwood Manor subdivision within the Springtown ISD school district. Search Southwood Manor real estate on richardshelton.kellyrealtors.com today.