
BEDS3
BATHS2 full
SQUARE FEET1,892
MLS#2020513
STATUSNew
PROPERTY TYPEResidential - Townhouse
SUBDIVISIONN-A
SCHOOLKerrville
Property Description
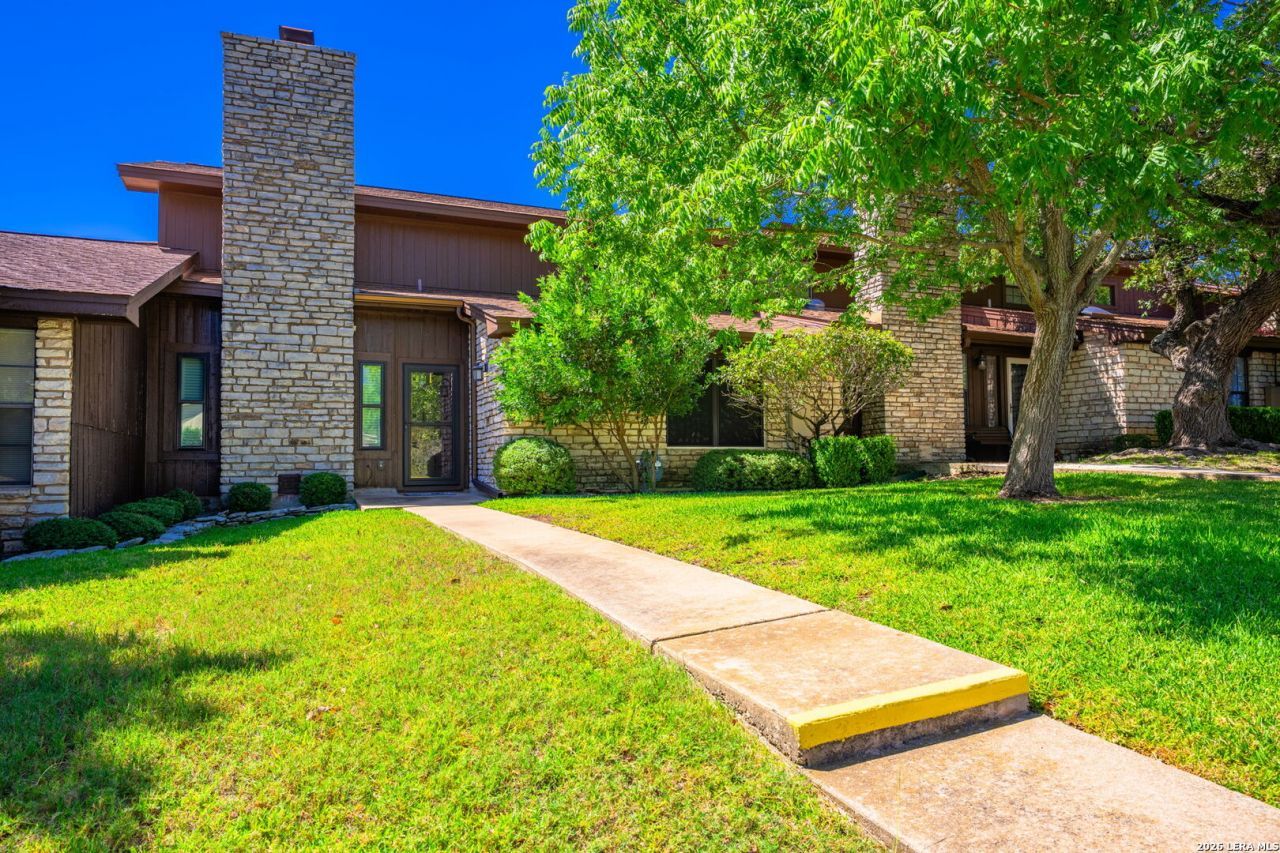
Beautifully updated 3 bedroom, 2 bath townhome offering thoughtful improvements and low-maintenance living. The inviting interior features new flooring throughout, including LVP, tile in the bathrooms, and carpet on the stairs and in the bedrooms. The kitchen features granite countertops, double ovens and new stainless-steel appliances, while the bathrooms offer granite counters, newer sinks, and custom handmade wood vanities crafted by the seller. The primary shower totally redone in June 2024 includes a convenient bench seat, and the primary bedroom provides two closets. All windows replaced in 2019 with blinds, heat-blocking shade screens and are double pane. The patio door was also replaced in 2019. Additional updates include exterior paint in 2020, roof replacement in 2019, front and back doors replaced in 2020, a 50-gallon electric water heater in August 2023, and a 4-ton AC replaced in December 2024. Enjoy the covered patio with privacy fence and access to garage. The private-entry garage offers under-stair storage and extra electrical outlets. The laundry room includes a sink and storage closets. A well-maintained home with extensive updates already completed.
Property Features
Property Type: Residential - Townhouse
Cooling: One Central
Fireplaces: 1
Fuel Type: Natural Gas
Heating: Central
Home Style: Two Story, Traditional
Lot Size: 0.16 Acres
Roof Type: Composition, Flat
Stories: 2.0
Taxes: $5,163
Year Built: 1982
Feature Descriptions
Builder Name: UNKNOWN
Days on Site: 3
Exterior: Stone/Rock, Siding
Fireplace: One, Living Room
Flooring: Vinyl
Foundation: Slab
Hoa Fee: 80/Monthly
HOA Mandatory: Yes
HOA Name: FOREST WEST HOA
Inclusions: Ceiling Fans, Chandelier, Washer Connection, Dryer, Cook Top, Built-In Oven, Microwave Oven, Refrigerator, Dishwasher, Water Softener (owned), Smooth Cooktop, Solid Counter Tops, Double Ovens, Custom Cabinets, City Garbage service
Interior: One Living Area, Liv/Din Combo, Breakfast Bar, Utility Room Inside,1st Floor Lvl/No Steps, High Ceilings, Open Floor Plan, High Speed Internet, Laundry Main Level, Telephone, Walk in Closets
Lot: Level
Multiple HOA: No
Neighborhood Amenities: None
Parking: Two Car Garage, Attached
Pool/Spa: None
Supplier - Electric: KPUB
Supplier - Garbage: CITY
Supplier - Gas: ATMOS
Supplier - Sewer: CITY
Supplier - Water: CITY
Tax By Multiple Counties: No
Type: Townhome
Water/Sewer: City
Windows: All Remain
Room Sizes
Bedroom 2: 11 X 12
Bedroom 3: 11 X 15
Kitchen: 11 X 9
Dining Room: 11 X 9
Living Room: 15 X 9
Utility Room: 8 X 7
E X try: 6 X 4
Local Schools
High School: Tivy
Middle School: Hal Peterson
Elementary School: Kerrville
School District: Kerrville
Listed By / Shown By
Listed By
Agency Name: Fore Premier Properties
Agency Phone: (830) 257-4000
Shown By
Agent Name: Richard Shelton
Agent Phone: Cell: (254) 722-5680
Agency Title: Kelly, Realtors
Agency Email: info@kellyrealtors.com
Agency Text: (254) 717-6447

Estimate Your Payment
Estimated Payment
$ 1,223.18 per month $701.05 Principal & Interest $430.25 Property Tax $91.88 Homeowner's Insurance
2007 West Ln, Unit B | MLS# 2020513
This townhouse located at 2007 West Ln, Unit B, Kerrville, TX 78028 is currently listed for sale with an asking price of $315,000. This property was built in 1982 and has 3 bedrooms and 2 full baths with 1892 sq. ft. West Ln, Unit B is located in the N-A subdivision within the Kerrville school district. Search N-A real estate on richardshelton.kellyrealtors.com today.