
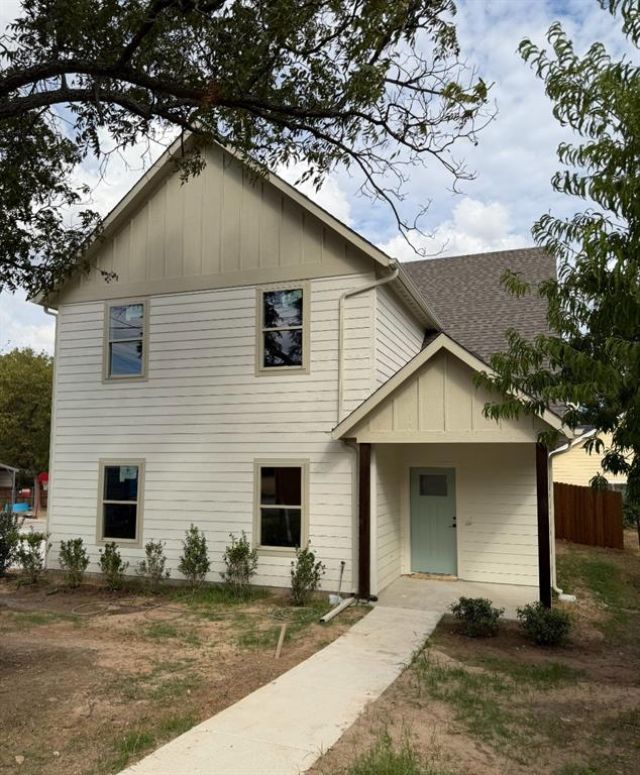
BEDS3
BATHS2 full 1 partial
SQUARE FEET1,710
MLS#21384323
STATUSActive
PROPERTY TYPEResidential - Single Family
SUBDIVISIONMrs E.O. Cates
SCHOOLDecatur ISD
Property Description
Don't miss out on the opportunity to own this beautifully crafted new construction home located in the heart of downtown Decatur. Estimated completion date is late October. This open-concept floorplan features 9 foot ceilings on the first floor, crown molding, floor outlets in the living room, flat-screen wiring, luxury vinyl plank flooring with carpet in the bedrooms, ceiling fans in all bedrooms and living room, a convenient first-floor powder bath, and a mud bench. The kitchen offers quartz countertops, 42 inch upper cabinets with soft close hinges, tile backsplash, vented exhaust fan above stove, and a Whirlpool appliance package including a range with air fryer and convection capabilities.Upstairs you’ll find spacious bedrooms with large closets, full bathroom with quartz countertop, 4 additional storage and linen closets, a convenient spacious laundry room, and a primary suite featuring a bathroom with dual sinks, quartz countertop, and a large walk-in closet. Built with energy efficiency in mind, this home includes LED lighting throughout, R-20 foam insulation in 2x6 exterior walls instead of 2x4, 20 inches of R-49 attic insulation, low-E windows, and a high efficiency 3 ton Daikin FIT HVAC system with variable-speed technology, humidity control, and a smart thermostat. The roof has 30 year architectural composition shingles. Enjoy outdoor living with covered front and back porches and a fully fenced backyard. As an added bonus, the home has an extended garage equipped with a built-in work bench with shelving, and 4 additional electrical outlets. This property is located in a USDA eligible area, giving qualified buyers the opportunity to purchase with no down payment! Contact the listing agent for preferred lender information and any incentives. Professional photos to come as it gets closer to completion.
Property Features
Property Type: Residential - Single Family
Cooling: Ceiling Fan(s), Central Air, Electric, Humidity Contr
Garage: 2 car attached
Heating: Central, Electric, Humidity Control
Home Style: Craftsman
Lot Size: 0.10 Acres
Roof Type: Composition
Year Built: 2026
Amenities
Cable TV Available
Eat-in Kitchen
Flat Screen Wiring
High Speed Internet Available
Open Floorplan
Pantry
Walk-In Closet(s)
Covered Patio/Porch
Rain Gutters
Feature Descriptions
Appliances: Dishwasher, Disposal, Electric Range, Electric Water Heater, Microwave, Vented Exhaust Fan
Exterior: Siding
Fencing: Back Yard, Wood
Flooring: Carpet, Luxury Vinyl Plank
Green Features: 12 inch+ Attic Insulation, HVAC, Insulation, Lighting, Low Flow Commode, Thermostat, Windows
Laundry: Utility Room, Full Size W/D Area
Lot: Corner Lot, Landscaped, Sprinkler System, Subdivision
Lot Dimensions: 48x90
Parcel#: 755498
Parking: Concrete, Driveway, Garage Faces Side, Garage Single Door
Parking Notes: Concrete, Driveway, Garage Faces Side, Garage Single
Patio/Porch: Covered
Utilities: Asphalt, Cable Available, City Sewer, City Water, Curbs, Electricity Connected, Individual Water Meter, Overhead Utilities
Window: Window Coverings
Local Schools
Elementary School: Carson
School District: Decatur ISD
Listed By / Shown By
Listed By
Agency Name: Spence Real Estate Group LLC
Agent Name: Monica Spence

Shown By
Agent Name: Richard Shelton
Agent Phone: Cell: (254) 722-5680
Agency Title: Kelly, Realtors

Estimate Your Payment
Estimated Payment
$ 805.51 per month $712.18 Principal & Interest $0.00 Property Tax (data not provided by mls) $93.33 Homeowner's Insurance
201 S Cates Street | MLS# 21384323
This single family home located at 201 S Cates Street , Decatur, TX 76234 is currently listed for sale with an asking price of $320,000. This property was built in 2026 and has 3 bedrooms and 2 full and 1 partial baths with 1710 sq. ft. S Cates Street is located in the Mrs E.O. Cates subdivision within the Decatur ISD school district. Search Mrs E.O. Cates real estate on richardshelton.kellyrealtors.com today.