
BEDS3
BATHS2 full
SQUARE FEET2,040
MLS#21394099
STATUSActive
PROPERTY TYPEResidential - Single Family
SUBDIVISIONVerona Add
SCHOOLLewisville ISD
Property Description
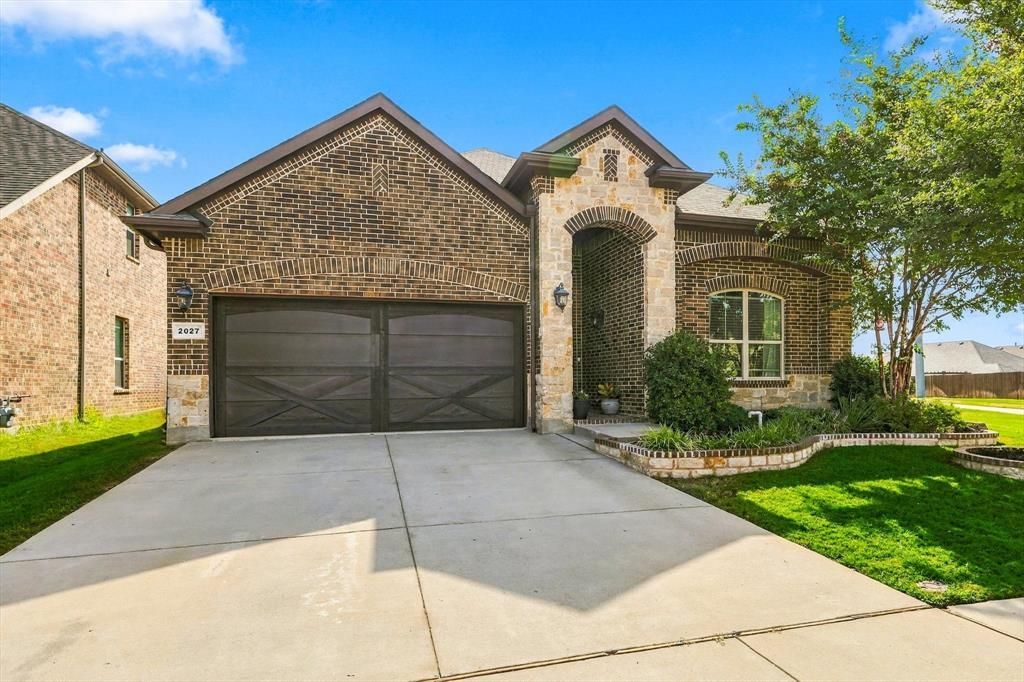
Beautifully maintained 3 bedroom, 2 bath home with a designated office and an exceptional backyard retreat, conveniently located with easy access to I-35. Pride of ownership is evident from the moment you arrive with beautiful curb appeal, brick landscape beds surrounding the home and trees, and a striking beveled glass designer front door. Inside, rich solid hardwood floors flow through the main living areas, primary suite, hallway, and office, adding warmth and character throughout. The heart of the home is the open-concept living area featuring an oversized kitchen island, granite countertops, stainless steel appliances, abundant cabinetry, and plenty of space for everyday living and entertaining. The living room is anchored by a floor-to-ceiling stone fireplace with cedar mantel, creating a beautiful focal point. Tucked away for privacy, the primary suite continues the hardwood flooring, while the ensuite bath features a deep soaking tub, separate shower, and walk-in closet. Two spacious secondary bedrooms share a full bath, and the dedicated office provides a quiet and functional space for work or can easily serve as a playroom. Plantation shutters add a polished touch to the living room, primary bedroom, and dining area, while updated ceiling fans enhance the secondary bedrooms and office. Numerous updates provide peace of mind, including a 2017 roof, interior paint throughout in 2022, new carpet in both guest bedrooms in 2023, new pendant lighting over the kitchen island in 2026, and an 8-foot board-on-board fence added in 2026. Step outside to your own private paradise with a modern-style pool featuring a sunning ledge, extended covered patio, and pergola, perfect for relaxing or entertaining. The oversized backyard is enhanced with turf for easy maintenance around the pool. This beautifully cared-for home offers a thoughtful floor plan, quality finishes, extensive updates, and an incredible outdoor living space that is ready to be enjoyed.
Property Features
Property Type: Residential - Single Family
Cooling: Ceiling Fan(s), Central Air, Electric
Fireplaces: 1
Garage: 2 car attached
Heating: Central, Natural Gas
Home Style: Traditional
Lot Size: 0.18 Acres
Year Built: 2016
Amenities
Decorative Lighting
Granite Counters
High Speed Internet Available
Kitchen Island
Open Floorplan
Covered Patio/Porch
Rain Gutters
Feature Descriptions
Appliances: Dishwasher, Disposal, Electric Oven, Electric Water Heater, Gas Cooktop, Microwave, Plumbed For Gas in Kitchen
Days on Site: 2
Exclusions: Large shelf in foyer, tvs & mounts
Exterior: Brick
Fencing: Wood
Fireplace: Gas Starter, Living Room, Wood Burning
Flooring: Ceramic Tile, Engineered Wood
HOA Fee: 403/ Annually
Laundry: Utility Room, Full Size W/D Area
Lot: Irregular Lot, Landscaped, Lrg. Backyard Grass, Sprinkler System, Subdivision
Parcel#: R656363
Parking: Driveway, Garage, Garage Faces Front
Parking Notes: Driveway, Garage, Garage Faces Front
Patio/Porch: Covered, Patio, Rear Porch
Pool: In Ground, Outdoor Pool
Swimming Pool: Yes
Utilities: City Sewer, City Water, Community Mailbox, Concrete, Curbs, Individual Gas Meter, Individual Water Meter, Natural Gas Available, Sidewalk
Window: Shutters, Window Coverings
Room Sizes
Bedroom: 14.00 x 11.00 Level - 1
Bedroom: 14.00 x 11.00 Level - 1
Bath-Full: 10.00 x 5.00 Level - 1
Office: 12.00 x 10.00 Level - 1
Utility Room: 7.00 x 9.00 Level - 1
Bedroom-Primary: 14.00 x 14.00 Level - 1
Bath-Primary: 10.00 x 12.00 Level - 1
Kitchen: 21.00 x 15.00 Level - 1
Living Room: 15.00 x 19.00 Level - 1
Dining Room: 10.00 x 12.00 Level - 1
Local Schools
Elementary School: Valley Ridge
School District: Lewisville ISD
Listed By / Shown By
Listed By
Agency Name: Local Pro Realty LLC
Agency Contact: 469-993-3121
Agent Name: David Hernandez

Shown By
Agent Name: Richard Shelton
Agent Phone: Cell: (254) 722-5680
Agency Title: Kelly, Realtors

Estimate Your Payment
Estimated Payment
$ 1,379.44 per month $1,219.61 Principal & Interest $0.00 Property Tax (data not provided by mls) $159.83 Homeowner's Insurance
2027 San Marino Lane | MLS# 21394099
This single family home located at 2027 San Marino Lane, Lewisville, TX 75077 is currently listed for sale with an asking price of $548,000. This property was built in 2016 and has 3 bedrooms and 2 full baths with 2040 sq. ft. San Marino Lane is located in the Verona Add subdivision within the Lewisville ISD school district. Search Verona Add real estate on richardshelton.kellyrealtors.com today.