
BEDS4
BATHS3 full
SQUARE FEET2,668
MLS#626418
STATUSActive
PROPERTY TYPEResidential - Single Family
SUBDIVISIONHigh Crest
SCHOOLBelton ISD
Property Description
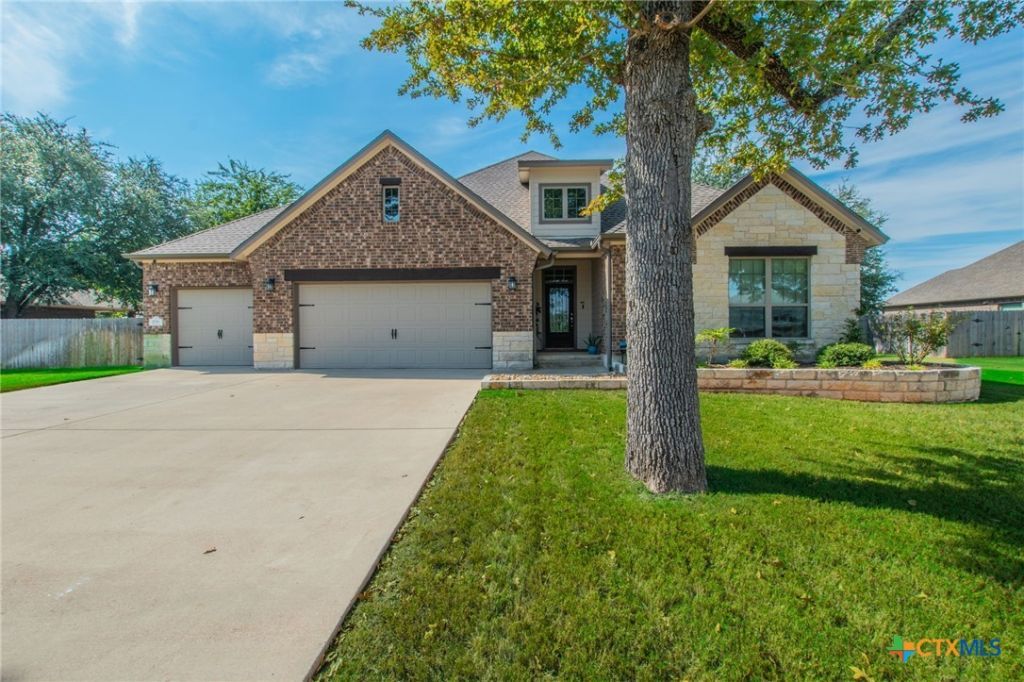
Welcome Home! This beautiful 4-bedroom, 3-bath home sits on a spacious half-acer lot and offers the perfect blend of comfort, privacy, and entertaining space. Featuring approximately 2,668 sq.ft., this home boast o a desirable open floor plan with a seamless flow between the very light and airy dining, and kitchen areas. The kitchen features granite countertops, while a combination of tile and carpet flooring adds both style and comfort throughout the home. Step outside to enjoy your private in-ground pool, surrounded by privacy fencing, creation your own backyard retreat. With its spacious lot, thoughtful layout, attractive finishes and almost new condition, this home is move=-in ready and offers plenty of room to relax, entertain, and make lasting memories. Don't miss the opportunity to make this exceptional property your new home!
Property Features
Property Type: Residential - Single Family
Cooling: 1 Unit
Garage: 3
Heating: Central, Electric
Home Style: Traditional
Lot Size: 0.50 Acres
Roof Type: Composition, Shingle
Stories: 1.0
Year Built: 2020
Amenities
Breakfast Bar
Ceiling Fan(s)
Dining Area
Separate/Formal Dining Room
Double Vanity
Garden Tub/Roman Tub
High Ceilings
His and Hers Closets
Living/Dining Room
MultipleDining Areas
Multiple Closets
Open Floorplan
Split Bedrooms
Storage
Separate Shower
Tub Shower
Walk-In Closet(s)
Breakfast Area
Granite Counters
Kitchen/Family Room Combo
Pantry
Storage
Feature Descriptions
Accessibility: Level Lot
Appliances: Dishwasher, Electric Cooktop, Electric Water Heater, Disposal, Multiple Water Heaters, Microwave, Oven, Plumbed For Ice Maker, Range Hood, Some Electric Appliances
Body of Water: None
Community Features: None, Street Lights
Days on Site: 1
Exterior: Blown-In Insulation, Brick Veneer, Masonry
Fencing: Back Yard, Privacy
Fireplace: None
Flooring: Carpet, Ceramic Tile
Formal Dining: Yes
Laundry: Washer Hookup, Electric Dryer Hookup, Laundry Room
Parcel#: 489975
Parking: Door-Multi, Garage Faces Front, Garage, Garage Door Opener, Oversized, Driveway Level
Parking Notes: Door-Multi, Garage Faces Front, Garage, Garage Door O
Pool: In Ground, Private, Vinyl
Sewer: Public Sewer, Septic Tank
Swimming Pool: Yes
Utilities: Cable Available, Trash Collection Private, Underground Utilities
Water: Community/Coop, Public
Local Schools
School District: Belton ISD
Listed By / Shown By
Listed By
Agency Name: Texas Star Real Estate
Agency Phone: 254-721-0407
Shown By
Agent Name: Richard Shelton
Agent Phone: Cell: (254) 722-5680
Agency Title: Kelly, Realtors
Agency Email: info@kellyrealtors.com
Agency Text: (254) 717-6447

Estimate Your Payment
Estimated Payment
$ 1,484.97 per month $1,312.91 Principal & Interest $0.00 Property Tax (data not provided by mls) $172.06 Homeowner's Insurance
206 Lasata Lane | MLS# 626418
This single family home located at 206 Lasata Lane, Belton, TX 76513 is currently listed for sale with an asking price of $589,920. This property was built in 2020 and has 4 bedrooms and 3 full baths with 2668 sq. ft. Lasata Lane is located in the High Crest subdivision within the Belton ISD school district. Search High Crest real estate on richardshelton.kellyrealtors.com today.