
BEDS3
BATHS2 full 1 partial
SQUARE FEET2,707
MLS#1971984
STATUSActive
PROPERTY TYPEResidential - Single Family
SUBDIVISIONFLYING L RANCH
SCHOOLBandera Isd
Property Description
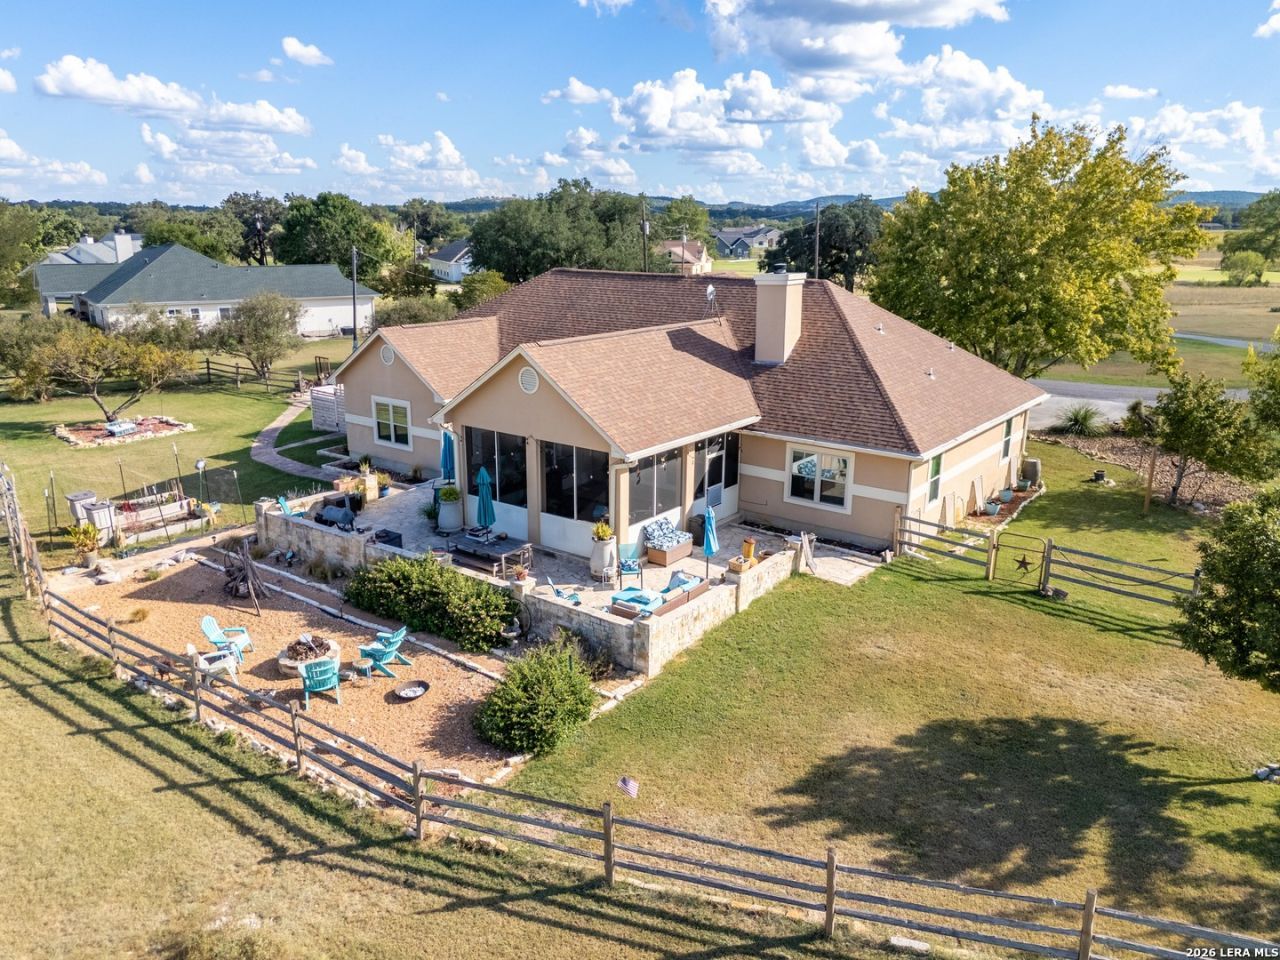
GOLF-COURSE VIEWS + ONE-STORY LIVING + 2,707 SQ FT + OVER HALF AN ACRE. Morning coffee overlooking the fairway. Relaxed evenings on the screened porch. At 212 Antler Circle, the Hill Country setting becomes part of everyday life. Overlooking the 16th fairway at Flying L, this distinctive 3-bedroom, 21/2-bath home pairs an open layout with rich wood cabinetry, striking ceiling details, and a welcoming fireplace. A stone arch frames the kitchens cooking area, while generous counters and bar seating invite everyone to gather. A separate office provides room to work or create. Unwind in the spacious primary suite with its distinctive copper soaking tub, separate shower, and generous closet space. The approximately 400-square-foot screened porch and adjoining outdoor terrace offer inviting places to linger over the views. Enjoy Banderas shops, dining, music, and Hill Country recreation, then return to your own fairway retreat. Schedule a private tour and experience the setting in person. Golf membership is available separately at additional cost and is not included with the property.
Property Features
Property Type: Residential - Single Family
Cooling: One Central
Fenced: Yes
Fireplaces: 1
Fuel Type: Electric
Heating: Central,1 Unit
Home Style: One Story, Traditional, Mediterranean, Texas Hill Cou
Lot Size: 0.55 Acres
Roof Type: Heavy Composition
Stories: 1.0
Taxes: $8,902
Year Built: 2005
Feature Descriptions
Accessibility: Level Lot, Level Drive, First Floor Bath, Full Bath/Bed on 1st Flr, First Floor Bedroom, Stall Shower
Builder Name: Unknown
Currenty Leased: No
Days on Site: 124
Energy Efficient: Programmable Thermostat, Double Pane Windows, Low E Windows, High Efficiency Water Heater, Ceiling Fans
Exterior: Stone/Rock, Stucco, Rock/Stone Veneer
Exterior: Patio Slab, Covered Patio, Partial Fence, Sprinkler System, Partial Sprinkler System, Double Pane Windows, Has Gutters, Special Yard Lighting, Mature Trees
Fireplace: One, Living Room, Wood Burning
Flooring: Ceramic Tile
Foundation: Slab
Green Features: Drought Tolerant Plants, Low Flow Fixture, EF Irrigation Control, Rain Water Catchment
Hoa Fee: 398/Annually
HOA Mandatory: Yes
HOA Name: FLYING "L" HOA
Improvements: Street Paved, Streetlights, Gravel, County Road
Inclusions: Ceiling Fans, Chandelier, Washer Connection, Dryer Connection, Cook Top, Microwave Oven, Refrigerator, Disposal, Dishwasher, Vent Fan, Smoke Alarm, Security System (Owned), Electric Water Heater, Garage Door Opener, Plumb for Water Softener, Solid Counter Tops, Custom Ca
Interior: One Living Area, Liv/Din Combo, Separate Dining Room, Eat-In Kitchen, Island Kitchen, Breakfast Bar, Walk-In Pantry, Study/Library, Utility Room Inside,1st Floor Lvl/No Steps, High Ceilings, Open Floor Plan, Pull Down Storage, High Speed Internet, All Bedrooms Downstairs, Laundry Main Level, Walk in Closets
Lot: Cul-de-Sac/Dead End, On Golf Course, On Greenbelt, County VIew, Irregular,1/2-1 Acre, Partially Wooded, Mature Trees (ext feat), Level
Multiple HOA: No
Neighborhood Amenities: Pool, Tennis, Golf Course, Clubhouse, Park/Playground, Jogging Trails, Sports Court, Bike Trails, BBQ/Grill, Basketball Court, Volleyball Court, Lake/River Park, Boat Ramp, Fishing Pier
Parking: Two Car Garage, Golf Cart, Oversized
Pool/Spa: None
Security: yes
Tax By Multiple Counties: No
Type: Single Family Detached
Water/Sewer: Septic
Windows: Some Remain
Wooded: Yes
Room Sizes
Bedroom 2: 14 X 14
Bedroom 3: 14 X 14
Kitchen: 20 X 17
Breakfast Room: 8 X 8
Dining Room: 14 X 12
Living Room: 20 X 17
Utility Room: 12 X 9
Study/Office: 12 X 12
Local Schools
High School: Bandera
Middle School: Bandera
Elementary School: Alkek
School District: Bandera Isd
Listed By / Shown By
Listed By
Agency Name: San Antonio Elite Realty
Agency Phone: (210) 455-8099
Shown By
Agent Name: Richard Shelton
Agent Phone: Cell: (254) 722-5680
Agency Title: Kelly, Realtors
Agency Email: info@kellyrealtors.com
Agency Text: (254) 717-6447

Estimate Your Payment
Estimated Payment
$ 2,169.10 per month $1,261.90 Principal & Interest $741.83 Property Tax $165.38 Homeowner's Insurance
212 Antler Cir | MLS# 1971984
This single family home located at 212 Antler Cir, Bandera, TX 78003 is currently listed for sale with an asking price of $567,000. This property was built in 2005 and has 3 bedrooms and 2 full and 1 partial baths with 2707 sq. ft. Antler Cir is located in the FLYING L RANCH subdivision within the Bandera Isd school district. Search FLYING L RANCH real estate on richardshelton.kellyrealtors.com today.