
BEDS3
BATHS2 full
SQUARE FEET1,259
MLS#2020888
STATUSNew
PROPERTY TYPEResidential - Single Family
SUBDIVISIONGARDENDALE
SCHOOLEdgewood ISD
Property Description
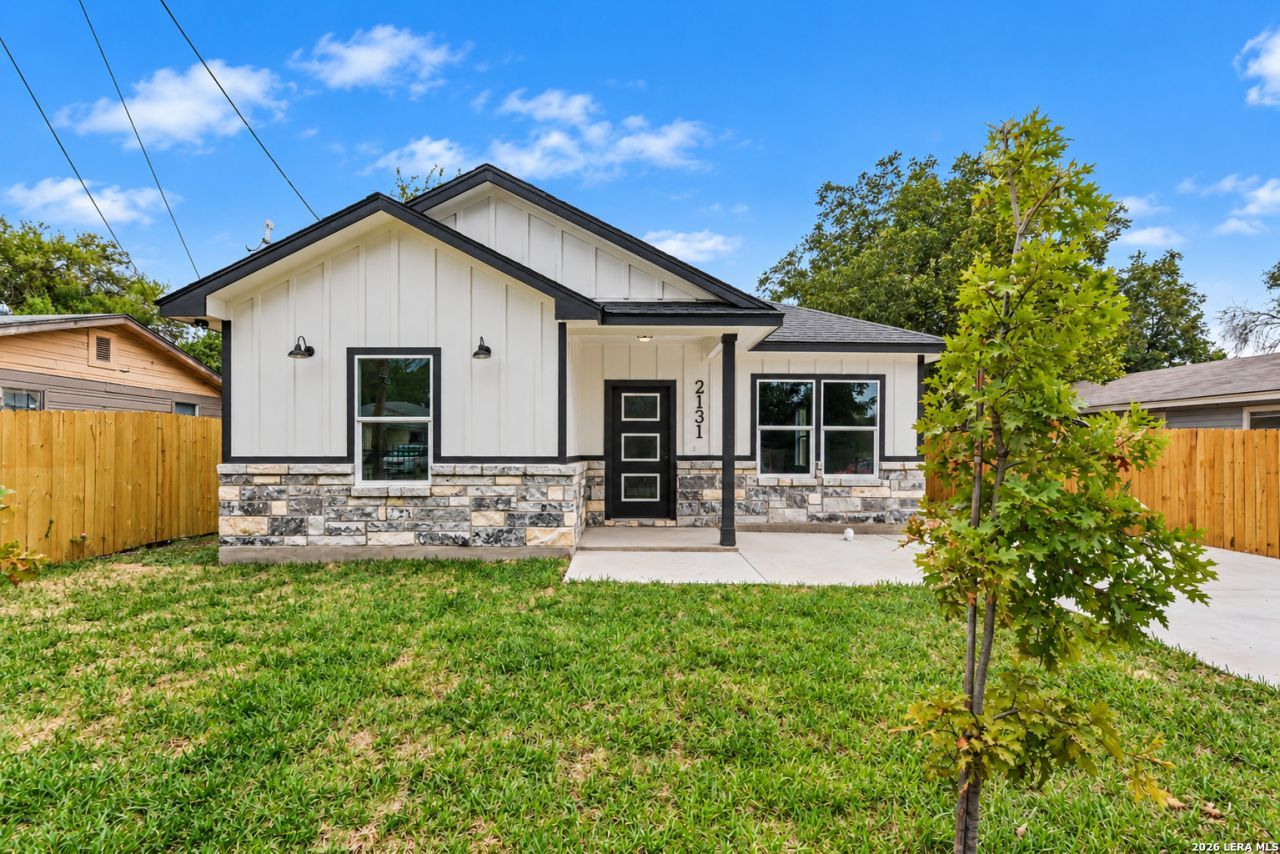
Welcome to this beautiful modern new construction home! Whether youre a first-time homebuyer, investor, or simply looking for a fresh start, this home has so much to offer. Tucked away on a quiet street with minimal through traffic, this home features an open floor plan, 9-foot ceilings, quartz countertops, modern light fixtures, and a beautiful statement chandelier that adds the perfect touch of elegance to the kitchen and living space. Enjoy a spacious lot with plenty of room for outdoor gatherings, and entrainment. The property also features a privacy fence, a beautiful wrought iron front fence, and NO HOA! Conveniently located with easy access to US-90. Modern finishes throughout make this beautiful home truly move-in ready. Come see it for yourself!
Property Features
Property Type: Residential - Single Family
Cooling: One Central
Fenced: Yes
Fuel Type: Electric
Heating: Central
Home Style: One Story
Lot Size: 0.15 Acres
Roof Type: Composition
Stories: 1.0
Taxes: $2,925
Year Built: 2026
Feature Descriptions
Builder Name: J&H Property Homes LLC
Currenty Leased: No
Energy Efficient: Programmable Thermostat,12"+ Attic Insulation, Double Pane Windows, Low E Windows
Exterior: Stone/Rock, Siding, Cement Fiber,1 Side Masonry
Exterior: Privacy Fence, Wrought Iron Fence, Double Pane Windows, Mature Trees
Flooring: Ceramic Tile, Vinyl
Foundation: Slab
HOA Mandatory: No
Home Faces: East
Improvements: Street Paved, Curbs, Streetlights, City Street, Interstate Hwy - 1 Mile or less
Inclusions: Ceiling Fans, Chandelier, Washer Connection, Dryer Connection, Microwave Oven, Stove/Range, Disposal, Smoke Alarm, Electric Water Heater, Solid Counter Tops, City Garbage service
Interior: One Living Area, Eat-In Kitchen, Breakfast Bar,1st Floor Lvl/No Steps, High Ceilings, Open Floor Plan, High Speed Internet, Laundry Room, Walk in Closets, Attic - Access only, Attic - Pull Down Stairs
Lot: Cul-de-Sac/Dead End, Level
Lot Dimensions: 50x133
Neighborhood Amenities: None
Parking: None/Not Applicable
Pool/Spa: None
Supplier - Electric: CPS
Supplier - Garbage: CPS
Supplier - Water: SAWS
Tax By Multiple Counties: No
Type: Single Family Detached
Water/Sewer: City
Windows: None Remain
Room Sizes
Bedroom 2: 10 X 10
Bedroom 3: 10 X 10
Kitchen: 10 X 11
Living Room: 15 X 14
Local Schools
High School: John F Kennedy
Middle School: Wrenn
Elementary School: Gardendale
School District: Edgewood ISD
Listed By / Shown By
Listed By
Agency Name: Real Broker, LLC
Agency Phone: (855) 450-0442
Shown By
Agent Name: Richard Shelton
Agent Phone: Cell: (254) 722-5680
Agency Title: Kelly, Realtors
Agency Email: info@kellyrealtors.com
Agency Text: (254) 717-6447

Estimate Your Payment
Estimated Payment
$ 860.47 per month $545.26 Principal & Interest $243.75 Property Tax $71.46 Homeowner's Insurance
2131 Athel | MLS# 2020888
This single family home located at 2131 Athel, San Antonio, TX 78237 is currently listed for sale with an asking price of $245,000. This property was built in 2026 and has 3 bedrooms and 2 full baths with 1259 sq. ft. Athel is located in the GARDENDALE subdivision within the Edgewood ISD school district. Search GARDENDALE real estate on richardshelton.kellyrealtors.com today.