
BEDS3
BATHS2 full
SQUARE FEET2,209
MLS#21398633
STATUSActive
PROPERTY TYPEResidential - Single Family
SUBDIVISIONHeritage Estates Add
SCHOOLMansfield ISD
Property Description
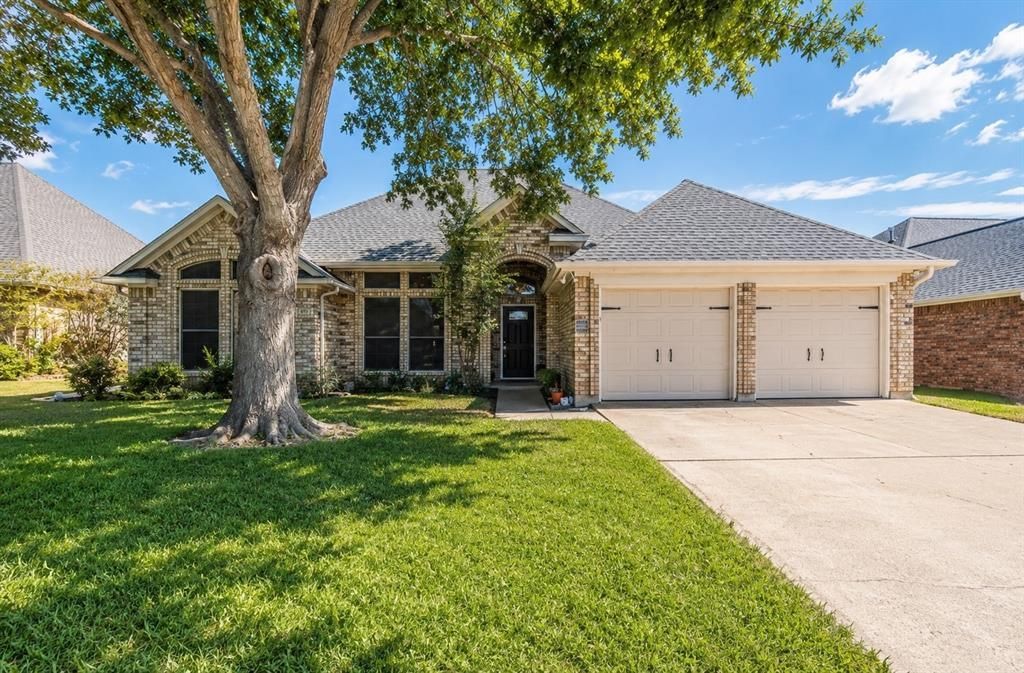
Single-story living, open spaces, and charming details come together in a home that feels warm and welcoming the moment you walk in. Vaulted ceilings, abundant natural light, a brick wood-burning fireplace, and connected living spaces give the main area an easy, inviting flow.The spacious kitchen features granite countertops, a center island, breakfast bar, pantry, abundant cabinetry, and a distinctive brick cooking alcove. The primary suite includes dual vanities, a garden tub, separate shower, and walk-in closet, while the split-bedroom layout adds privacy.Out back, the covered patio overlooks a spacious, tree-shaded backyard with privacy fencing and plenty of room to relax, play, garden, or entertain. The roof was replaced in September 2026, offering an important recent update for the next owner.The refrigerator, washer, and dryer are included. Love the way the home is furnished and decorated? All furnishings and decor may also be included with the sale upon buyer request and an acceptable offer.Located in Mansfield ISD with no HOA and convenient to many of Mansfield’s newest shopping, dining, and entertainment options, plus the everyday conveniences, parks, and major roadways that continue to make this area so appealing.
Property Features
Property Type: Residential - Single Family
Cooling: Ceiling Fan(s), Central Air, Electric
Fireplaces: 1
Garage: 2 car attached
Heating: Central, Electric, Fireplace(s)
Home Style: Traditional
Lot Size: 0.18 Acres
Roof Type: Composition
Year Built: 1993
Amenities
Built-in Features
Cable TV Available
Decorative Lighting
Double Vanity
Eat-in Kitchen
Granite Counters
High Speed Internet Available
Kitchen Island
Natural Woodwork
Open Floorplan
Pantry
Vaulted Ceiling(s)
Walk-In Closet(s)
Covered Patio/Porch
Rain Gutters
Lighting
Feature Descriptions
Appliances: Dishwasher, Disposal, Dryer, Electric Cooktop, Electric Oven, Electric Range, Gas Water Heater, Ice Maker, Microwave, Refrigerator, Vented Exhaust Fan, Washer
Exclusions: All sewing furniture and equipment.
Exterior: Brick
Fencing: Back Yard, Fenced, Gate, High Fence, Perimeter, Privacy, Wood
Fireplace: Brick, Living Room, Masonry, Wood Burning
Flooring: Carpet, Ceramic Tile, Wood
Laundry: Electric Dryer Hookup, Utility Room, Full Size W/D Area, Dryer Hookup, Washer Hookup
Lot: Few Trees, Interior Lot, Landscaped, Level, Lrg. Backyard Grass, Sprinkler System, Subdivision, Undivided
Lot Dimensions: 116 x 87
Other Equipment: Call Listing Agent, List Available, Negotiable
Parcel#: 05736234
Parking: Covered, Direct Access, Driveway, Enclosed, Garage, Garage Door Opener, Garage Faces Front, Garage Single Door, Inside Entrance, Kitchen Level, Lighted, Side By Side
Parking Notes: Covered, Direct Access, Driveway, Enclosed, Garage, Gar
Patio/Porch: Covered, Patio, Rear Porch
Utilities: City Sewer, City Water, Curbs, Electricity Connected, Individual Gas Meter, Individual Water Meter, Underground Utilities
Window: Window Coverings
Local Schools
Elementary School: Reid
School District: Mansfield ISD
Listed By / Shown By
Listed By
Agency Name: CENTURY 21 Judge Fite Co.
Agency Contact: 469-261-0896
Agent Name: Julia Widman

Shown By
Agent Name: Richard Shelton
Agent Phone: Cell: (254) 722-5680
Agency Title: Kelly, Realtors

Estimate Your Payment
Estimated Payment
$ 1,006.89 per month $890.23 Principal & Interest $0.00 Property Tax (data not provided by mls) $116.67 Homeowner's Insurance
2207 Nugent Drive | MLS# 21398633
This single family home located at 2207 Nugent Drive, Mansfield, TX 76063 is currently listed for sale with an asking price of $400,000. This property was built in 1993 and has 3 bedrooms and 2 full baths with 2209 sq. ft. Nugent Drive is located in the Heritage Estates Add subdivision within the Mansfield ISD school district. Search Heritage Estates Add real estate on richardshelton.kellyrealtors.com today.