
BEDS4
BATHS3 full
SQUARE FEET3,099
MLS#21401870
STATUSActive
PROPERTY TYPEResidential - Single Family
SUBDIVISIONCastle Hills Ph IV Sec A
SCHOOLLewisville ISD
Property Description
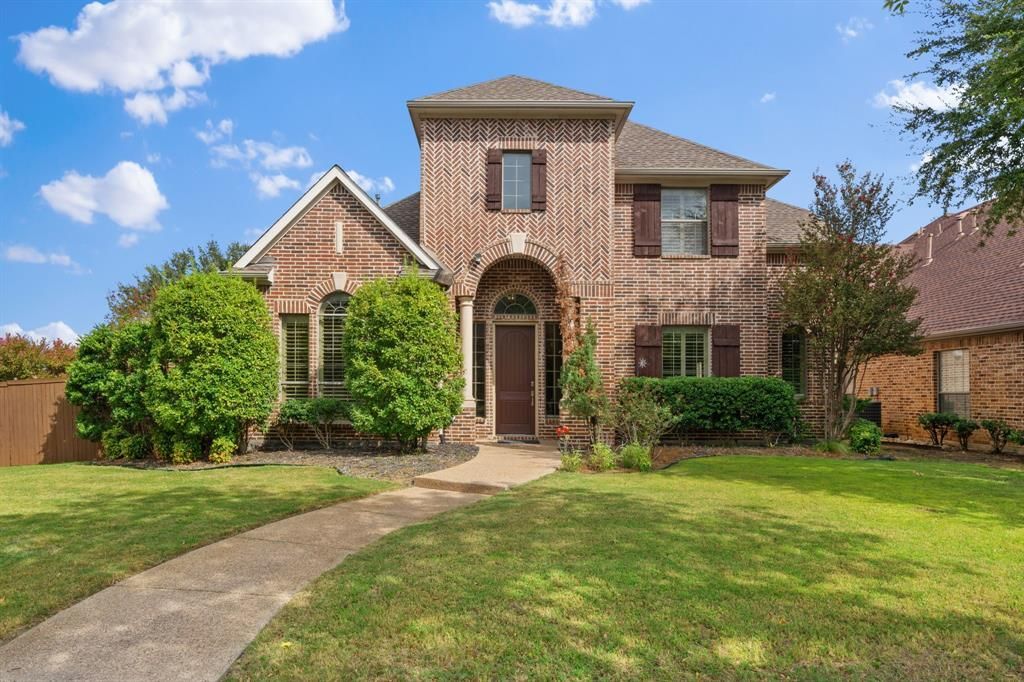
Some homes reveal themselves all at once. This one keeps getting better.Set along a tree-lined street, in highly coveted Castle Hills. This home is part of the Darling Collection built by Taylor Morrison. Lewisville address with The Colony practically around the corner. There’s more here than you might expect from the outside. Step in and the home unfolds across two stories, with four bedrooms, three baths, plus an office and a game room—giving everyone a little more room to live, work and unwind.At the heart of it all, the kitchen opens to the living room, keeping the spaces connected and everyday life within view. The primary suite is impressively spacious, with an ensuite bath featuring a garden tub and a walk-in closet that may require a wardrobe expansion.When the day winds down, there’s one more place to go the covered, fenced rear porch, made for slow mornings, late conversations and staying outside just a little longer.There’s plenty of house here. But it’s the way it lives that might surprise you most. This master planned community offers resort style amenities that offer walking distance to club house, park, community pool, the Village Shops, golf course, trails & so much more! Convenient access to 121, tollway, 35e and close to Lewisville Lake, Grapevine Lake & DFW airport. Welcome home!
Property Features
Property Type: Residential - Single Family
Cooling: Ceiling Fan(s), Central Air, Electric
Fireplaces: 1
Garage: 2 car attached
Heating: Central, Natural Gas, Zoned
Home Style: Traditional
Lot Size: 0.21 Acres
Roof Type: Composition
Year Built: 2007
Amenities
Built-in Features
Cable TV Available
Decorative Lighting
Double Vanity
Eat-in Kitchen
Granite Counters
High Speed Internet Available
Feature Descriptions
Appliances: Dishwasher, Disposal, Gas Cooktop, Gas Oven, Microwave, Plumbed For Gas in Kitchen
Community Features: Club House, Community Pool, Fishing, Fitness Center, Golf, Jogging Path/Bike Path, Lake, Playground, Sidewalks, Tennis Court(s)
Days on Site: 1
Exclusions: cameras, camera doorbell & refrigerator
Exterior: Brick
Fencing: Back Yard, Fenced, Wood
Fireplace: Gas, Gas Starter, Living Room, Wood Burning
Flooring: Carpet, Ceramic Tile
HOA Fee: 1360/ Annually
Laundry: Utility Room, Full Size W/D Area
Lot: Corner Lot, Few Trees, Landscaped, Sprinkler System, Subdivision
Parcel#: R250355
Parking: Alley Access, Driveway, Garage Faces Rear, Garage Single Door
Parking Notes: Alley Access, Driveway, Garage Faces Rear, Garage Sin
Patio/Porch: Covered, Rear Porch
Swimming Pool: Yes
Utilities: Alley, Cable Available, City Sewer, City Water, Electricity Available, Individual Gas Meter
Room Sizes
Living Room: 21.00 x 18.00 Level - 1
Dining Room: 14.00 x 12.00 Level - 1
Kitchen: 18.00 x 15.00 Level - 1
Breakfast Room: 10.00 x 10.00 Level - 1
Office: 12.00 x 10.00 Level - 1
Utility Room: 8.00 x 6.00 Level - 1
Bedroom-Primary: 18.00 x 15.00 Level - 1
Bedroom: 15.00 x 12.00 Level - 1
Game Room: 18.00 x 18.00 Level - 2
Bedroom: 14.00 x 12.00 Level - 2
Bedroom: 15.00 x 11.00 Level - 2
Local Schools
Elementary School: Castle Hills
School District: Lewisville ISD
Listed By / Shown By
Listed By
Agency Name: Aterra Estates LLC
Agent Name: Ana Zamora

Shown By
Agent Name: Richard Shelton
Agent Phone: Cell: (254) 722-5680
Agency Title: Kelly, Realtors

Estimate Your Payment
Estimated Payment
$ 1,584.60 per month $1,400.99 Principal & Interest $0.00 Property Tax (data not provided by mls) $183.60 Homeowner's Insurance
2241 Magic Mantle Drive | MLS# 21401870
This single family home located at 2241 Magic Mantle Drive, Lewisville, TX 75056 is currently listed for sale with an asking price of $629,500. This property was built in 2007 and has 4 bedrooms and 3 full baths with 3099 sq. ft. Magic Mantle Drive is located in the Castle Hills Ph IV Sec A subdivision within the Lewisville ISD school district. Search Castle Hills Ph IV Sec A real estate on richardshelton.kellyrealtors.com today.