
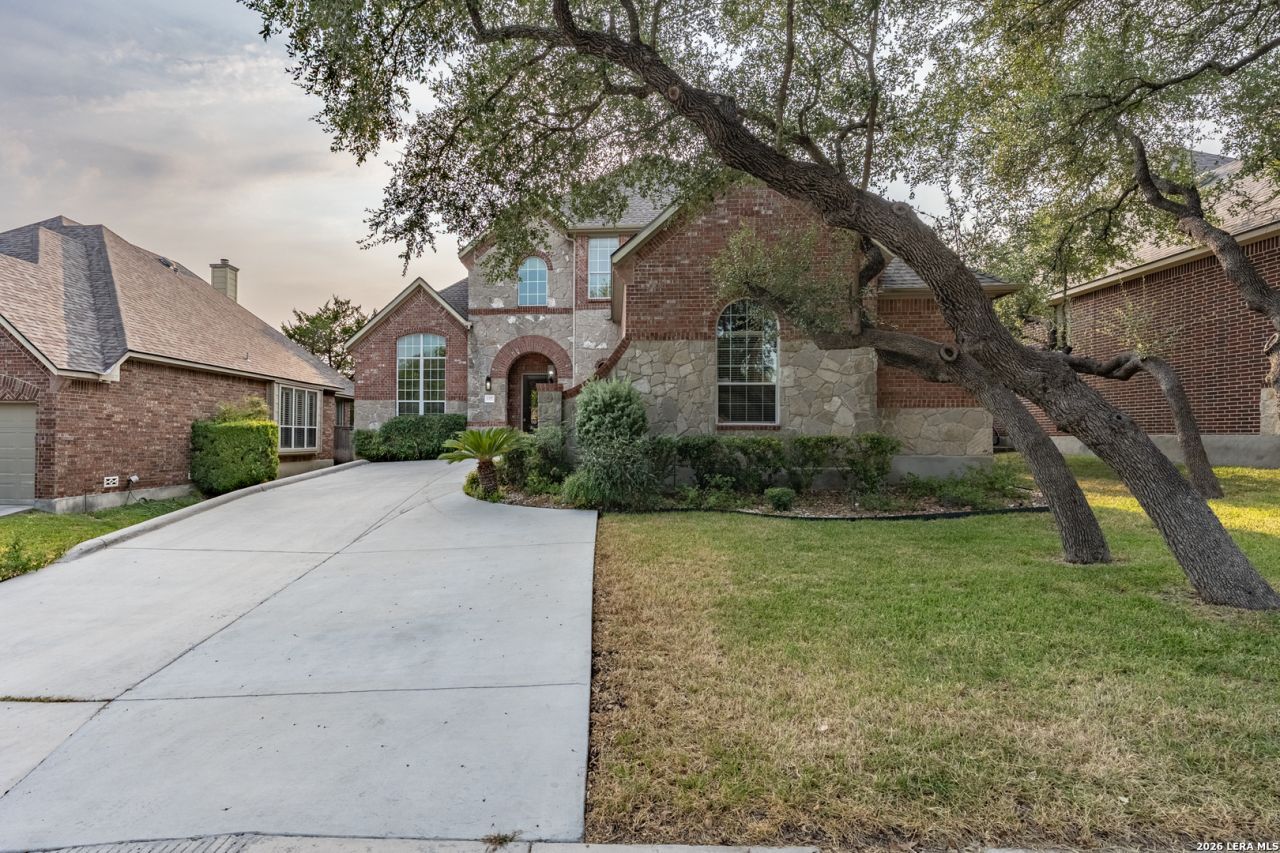
BEDS5
BATHS4 full
SQUARE FEET3,614
MLS#2013831
STATUSActive
PROPERTY TYPERental - Single Family
SUBDIVISIONSTONEWALL RANCH
SCHOOLNorthside
Property Description
Beautifully remodeled home in a desirable neighborhood, situated on a peaceful greenbelt. Recent updates include white oak engineered flooring, quartz countertops, updated lighting, new carpet, a beautifully renovated walk-in shower in the primary and secondary bathrooms upstairs, and a stunning staircase with oak treads. The open floor plan offers abundant natural light, with the primary suite downstairs, along with a secondary bedroom and full bathroom perfect for guests or a home office. Step outside and enjoy the beautiful deck overlooking the greenbelt. Conveniently located near I-10, Loop 1604, Boerne, and Fair Oaks Ranch.
Property Features
Property Type: Rental - Single Family
Cooling: One Central
Heating: Central
Home Style: Two Story, Traditional
Lot Size: 0.19 Acres
Roof Type: Composition
Year Built: 2005
Feature Descriptions
Builder Name: Highland Homes
Days on Site: 31
Exterior: Brick,4 Sides Masonry, Stone/Rock, Cement Fiber
Fireplace: One, Living Room
Foundation: Slab
Inclusions: Ceiling Fans, Chandelier, Washer Connection, Dryer Connection, Gas Cooking, Disposal, Dishwasher, Smoke Alarm, Gas Water Heater, City Garbage service
Interior: Two Living Area, Liv/Din Combo, Eat-In Kitchen, Two Eating Areas, Island Kitchen, Walk-In Pantry, Game Room, Secondary Bedroom Down, High Ceilings, Open Floor Plan, Pull Down Storage, Cable TV Available, Laundry Lower Level, Laundry Room, Telephone
Miscellaneous: Broker-Manager
Neighborhood Amenities: Pool, Playground
Parking: Two Car Garage
Pool/Spa: None
Supplier - Electric: CPS
Supplier - Water: SAWS
Type: Single Family Detached
Water/Sewer: Water System
Windows: All Remain
Room Sizes
Bedroom 2: 12 X 12
Bedroom 3: 13 X 12
Bedroom 4: 13 X 12
Bedroom 5: 14 X 11
Kitchen: 14 X 14
Breakfast Room: 8 X 8
Dining Room: 13 X 12
Living Room: 13 X 12
Family Room: 18 X 17
Local Schools
High School: Louis D Brandeis
Middle School: Gus Garcia
Elementary School: Leon Springs
School District: Northside
Listed By / Shown By
Listed By
Agency Name: Resi Realty, LLC
Agency Phone: (210) 253-3137
Shown By
Agent Name: Richard Shelton
Agent Phone: Cell: (254) 722-5680
Agency Title: Kelly, Realtors
Agency Email: info@kellyrealtors.com
Agency Text: (254) 717-6447

227 Waxberry Trl | MLS# 2013831
This property located at 227 Waxberry Trl, San Antonio, TX 78256 is currently listed for rent with an asking price of $3,800 / Monthly. Waxberry Trl is located within the Northside school district. Search San Antonio real estate on richardshelton.kellyrealtors.com today.