
BEDS4
BATHS2 full 1 partial
SQUARE FEET3,231
MLS#21343640
STATUSActive
PROPERTY TYPEResidential - Single Family
SUBDIVISIONWestwood Shores
SCHOOLGarland ISD
Property Description
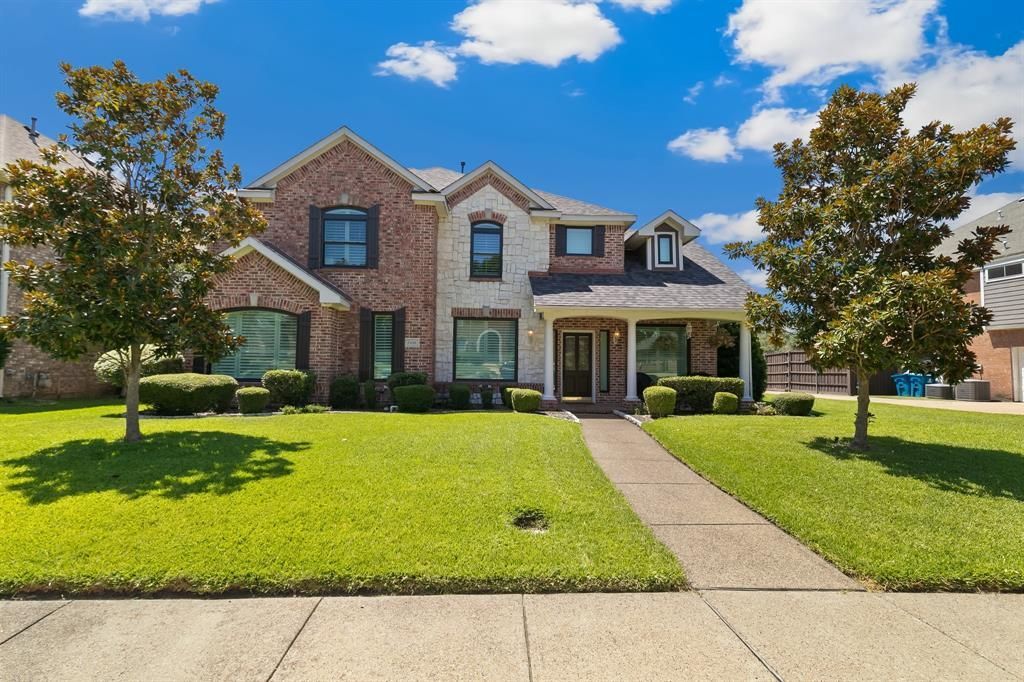
Charming, North facing home nestled in a quiet cul-de-sac in Rowlett’s family-friendly Westwood Shores community. This unique property features an open concept floor plan with vaulted ceilings, wood flooring, picture windows, plantation shutters and exceptional natural light. The large eat-in kitchen flows seamlessly into the family room, and is equipped with granite countertops, an island, breakfast bar, double ovens & ample storage. With its separate vanities, garden tub, deluxe shower & sizable walk-in closet, the spacious Primary Suite offers a clean and serene atmosphere within which to unwind. Perfect for entertaining, the private Backyard boasts a sparkling pool, hot tub, stained concrete patio and a large pergola. The Lower Level also includes: Formal Living & Dining Areas, a Half Bath, Utility Room and a dedicated Study, which could also serve as a 5th Bedroom. The upstairs offers an oversized Game Room, a Loft, 3 Bedrooms, and a thoughtfully designed Jack & Jill Bathroom with dual sinks on the hallway access side. Recent improvements include: New carpet upstairs, picture windows & updated showers in both full bathrooms (2026); New hot water heater & plantation shutters installed throughout (2025); ClearWater hot tub (2024); roof replacement (2022); And, double ovens (2021). Located just minutes from Lake Ray Hubbard, shopping, dining, and major highways!
Property Features
Property Type: Residential - Single Family
Cooling: Attic Fan, Ceiling Fan(s), Central Air, Electric, Zone
Fireplaces: 1
Garage: 2 car attached
Heating: Central, Fireplace(s), Natural Gas, Zoned
Home Style: Traditional
Lot Size: 0.32 Acres
Roof Type: Composition
Year Built: 1998
Amenities
Cable TV Available
Chandelier
Decorative Lighting
Double Vanity
Eat-in Kitchen
Granite Counters
High Speed Internet Available
Kitchen Island
Open Floorplan
Pantry
Vaulted Ceiling(s)
Walk-In Closet(s)
Covered Patio/Porch
Garden(s)
Rain Gutters
Lighting
Private Entrance
Private Yard
Feature Descriptions
Appliances: Dishwasher, Disposal, Electric Cooktop, Electric Oven, Electric Range, Gas Water Heater, Microwave, Double Oven, Vented Exhaust Fan
Community Features: Sidewalks
Exclusions: All wall art, furniture, TVs & wall mounts, and other personal property.
Exterior: Brick, Stone Veneer
Fencing: Back Yard, Wood
Fireplace: Decorative, Family Room, Gas, Gas Logs, Stone
Flooring: Carpet, Tile, Wood
Laundry: Electric Dryer Hookup, Utility Room, Full Size W/D Area, Dryer Hookup, Washer Hookup
Lot: Cul-De-Sac, Interior Lot, Landscaped, Level, Sprinkler System, Subdivision
Parcel#: 440236300D0110000
Parking: Alley Access, Direct Access, Driveway, Garage, Garage Door Opener, Garage Faces Rear, Garage Single Door, Inside Entrance, Kitchen Level
Parking Notes: Alley Access, Direct Access, Driveway, Garage, Garage
Patio/Porch: Covered
Pool: Cabana, Diving Board, Gunite, In Ground, Outdoor Pool, Pool Sweep, Private, Separate Spa/Hot Tub
Swimming Pool: Yes
Utilities: Cable Available, City Sewer, City Water, Concrete, Curbs, Electricity Available, Individual Gas Meter, Individual Water Meter, Natural Gas Available, Sidewalk, Underground Utilities
Window: Shutters, Skylights(s), Window Coverings
Room Sizes
Living Room: 12.00 x 13.00 Level - 1
Dining Room: 12.00 x 12.00 Level - 1
Office: 10.00 x 15.00 Level - 1
Family Room: 21.00 x 15.00 Level - 1
Kitchen: 13.00 x 8.00 Level - 1
Breakfast Room: 9.00 x 7.00 Level - 1
Bedroom-Primary: 18.00 x 14.00 Level - 1
Bath-Primary: 13.00 x 8.00 Level - 1
Utility Room: 6.00 x 4.00 Level - 1
Bath-Half: 5.00 x 4.00 Level - 1
Game Room: 19.00 x 18.00 Level - 2
Bedroom: 13.00 x 12.00 Level - 2
Bedroom: 12.00 x 12.00 Level - 2
Bedroom: 11.00 x 12.00 Level - 2
Bath-Full: 12.00 x 5.00 Level - 2
Loft: 8.00 x 9.00 Level - 2
Local Schools
Elementary School: Choice Of School
School District: Garland ISD
Listed By / Shown By
Listed By
Agency Name: Keller Williams Legacy
Agency Contact: 972-599-7000
Agent Name: Sarah Reed

Shown By
Agent Name: Richard Shelton
Agent Phone: Cell: (254) 722-5680
Agency Title: Kelly, Realtors

Estimate Your Payment
Estimated Payment
$ 1,510.34 per month $1,335.34 Principal & Interest $0.00 Property Tax (data not provided by mls) $175.00 Homeowner's Insurance
2406 Echo Court | MLS# 21343640
This single family home located at 2406 Echo Court, Rowlett, TX 75088 is currently listed for sale with an asking price of $600,000. This property was built in 1998 and has 4 bedrooms and 2 full and 1 partial baths with 3231 sq. ft. Echo Court is located in the Westwood Shores subdivision within the Garland ISD school district. Search Westwood Shores real estate on richardshelton.kellyrealtors.com today.