
BEDS3
BATHS2 full 1 partial
SQUARE FEET2,128
MLS#2021060
STATUSNew
PROPERTY TYPEResidential - Single Family
SUBDIVISIONRiver Bend Ests
SCHOOLKerrville
Property Description
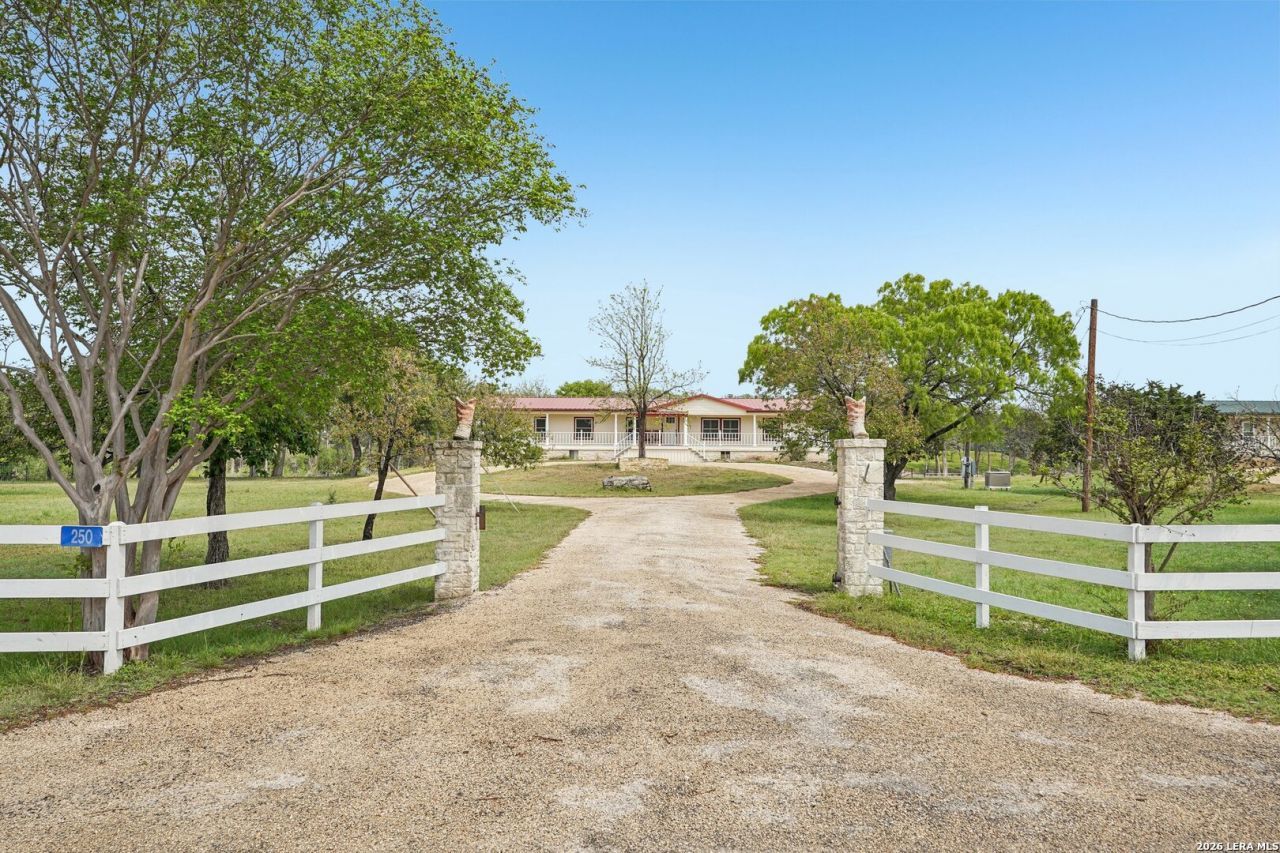
Set on 3.73 acres with 200 feet of beautiful Guadalupe River frontage, this special property is framed by towering cypress trees and a peaceful park-like setting. The extensively rebuilt home offers quality construction far beyond what most expect from a manufactured home, originally set on steel beams, posts, and concrete above the floodplain, allowing for a multi-bay carport and large workshop below. Exterior features include 2x6 walls, plywood sheathing, energy wrap, and Hardiplank siding, along with updated double-hung Jeld-Wen vinyl windows. Inside offers 1/2-inch sheetrock, tape and textured walls, newer carpet, plantation shutters, upgraded lighting, and bathrooms replumbed with PEX, plus a metal roof only four years old. Enjoy outdoor living from the 72 covered front porch and large rear deck overlooking the river. The manicured grounds include a new rock driveway, fenced areas, and making it ideal for horses. Inside you will find a large kitchen with appliances, a spacious primary suite with adjoining office or sitting area, and an updated bath with double walk-in shower and soaking tub-a rare Guadalupe River retreat.
Property Features
Property Type: Residential - Single Family
Cooling: One Central
Fireplaces: 1
Fuel Type: Electric
Heating: Central
Home Style: One Story, Texas Hill Country
Lot Size: 3.73 Acres
Roof Type: Metal
Stories: 1.0
Taxes: $4,106
Year Built: 2000
Feature Descriptions
Builder Name: Unknown
Days on Site: 1
Exterior: Siding, Other
Fireplace: One, Living Room
Flooring: Carpeting, Vinyl
HOA Mandatory: No
Inclusions: Ceiling Fans, Washer Connection, Dryer Connection, Microwave Oven, Stove/Range, Refrigerator, Dishwasher, Electric Water Heater
Interior: One Living Area, Separate Dining Room, Island Kitchen, Study/Library, Laundry Main Level, Laundry Room, Walk in Closets
Neighborhood Amenities: None
Parking: None/Not Applicable
Pool/Spa: None
Tax By Multiple Counties: No
Type: Single Family Detached
Water/Sewer: Private Well, Septic
Windows: None Remain
Room Sizes
Bedroom 2: 10 X 14
Bedroom 3: 11 X 10
Kitchen: 13 X 14
Dining Room: 10 X 10
Living Room: 19 X 25
Utility Room: 6 X 11
Local Schools
High School: Tivy
Middle School: Hal Peterson
Elementary School: Tom Daniels
School District: Kerrville
Listed By / Shown By
Listed By
Agency Name: Fore Premier Properties
Agency Phone: (830) 257-4000
Shown By
Agent Name: Richard Shelton
Agent Phone: Cell: (254) 722-5680
Agency Title: Kelly, Realtors
Agency Email: info@kellyrealtors.com
Agency Text: (254) 717-6447

Estimate Your Payment
Estimated Payment
$ 1,588.20 per month $1,101.66 Principal & Interest $342.17 Property Tax $144.38 Homeowner's Insurance
250 Wharton Rd | MLS# 2021060
This single family home located at 250 Wharton Rd, Kerrville, TX 78028 is currently listed for sale with an asking price of $495,000. This property was built in 2000 and has 3 bedrooms and 2 full and 1 partial baths with 2128 sq. ft. Wharton Rd is located in the River Bend Ests subdivision within the Kerrville school district. Search River Bend Ests real estate on richardshelton.kellyrealtors.com today.