
BEDS3
BATHS2 full 1 partial
SQUARE FEET1,454
MLS#1966680
STATUSActive
PROPERTY TYPEResidential - Townhouse
SUBDIVISIONGrayson Park
SCHOOLNorth East ISD
Property Description
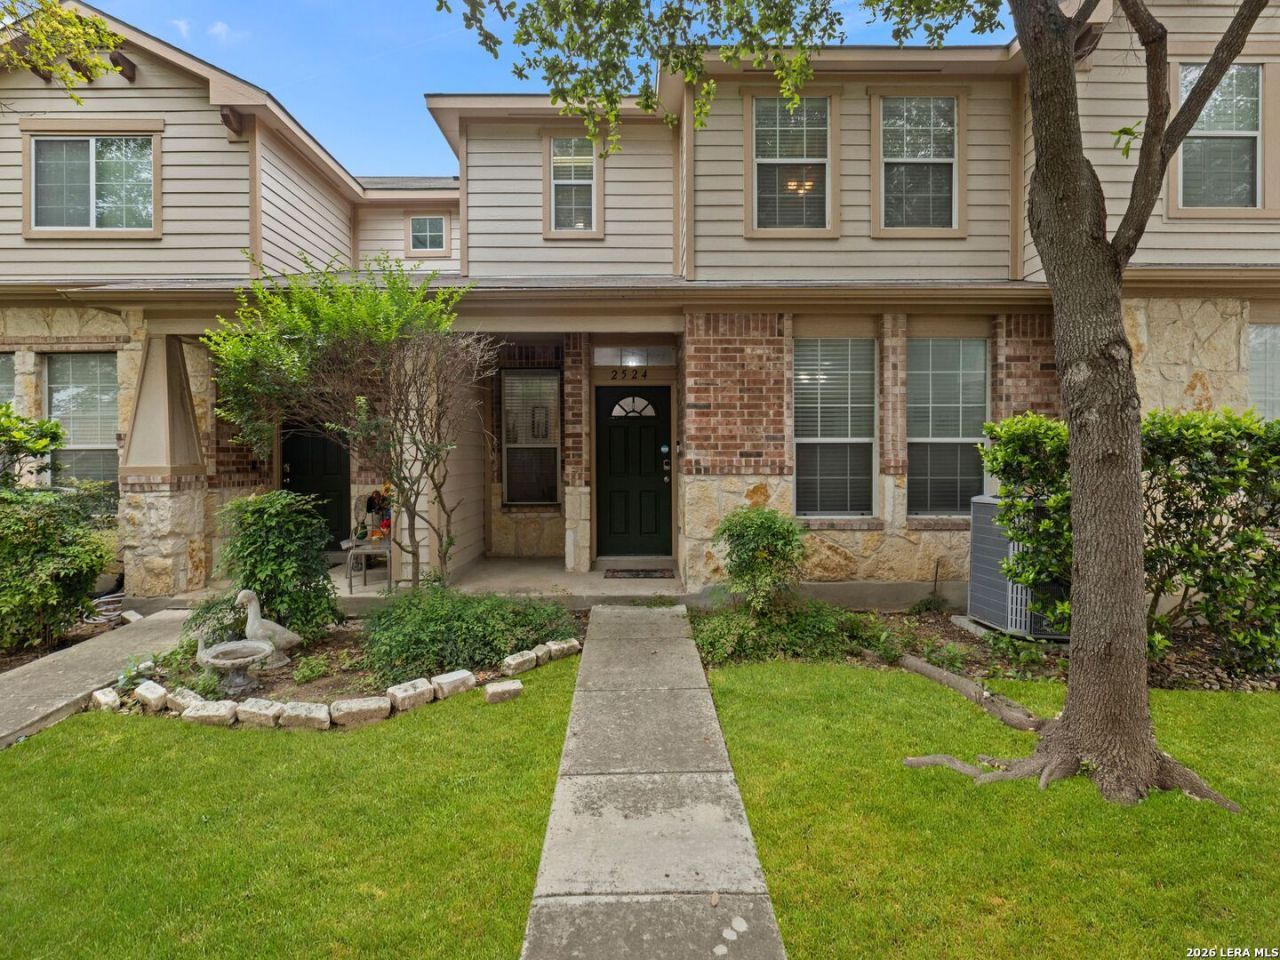
2524 Grayson Circle offers the perfect blend of comfort, convenience, and flexibility in an ideal North San Antonio location. This well-maintained 3-bedroom, 2.5-bath townhome features a functional layout with 9-foot ceilings and thoughtfully designed living spaces that feel both open and inviting. Downstairs, youll find the main living area, dining space, kitchen, and a convenient half bath - ideal for entertaining guests or everyday living. The oversized two-car garage provides both added storage and the convenience and security todays buyers are looking for. Upstairs, all three bedrooms are privately situated along with two full bathrooms and a centrally located laundry room for maximum functionality. The spacious primary suite offers a comfortable retreat, while the secondary bedrooms provide flexibility for family, guests, or a home office setup. Perfectly positioned just off Thousand Oaks and Henderson Pass, the home offers quick access to Highways 281 and 1604 and is located only about 10 minutes from the San Antonio International Airport, making commuting and travel incredibly convenient. Property has also been successfully used as a short-term rental. All furnishings and appliances are negotiable, creating an easy turnkey opportunity for buyers who want a fully furnished move-in or investment-ready home.
Property Features
Property Type: Residential - Townhouse
Cooling: One Central
Fuel Type: Electric
Heating: Central
Home Style: Two Story
Lot Size: 0.03 Acres
Roof Type: Composition
Stories: 2.0
Taxes: $5,266
Year Built: 2006
Feature Descriptions
Builder Name: Pulte
Currenty Leased: No
Days on Site: 142
Energy Efficient: 13-15 SEER AX, Programmable Thermostat
Exterior: Brick,4 Sides Masonry, Stone/Rock, Siding
Exterior: Sprinkler System, Double Pane Windows
Flooring: Carpeting, Ceramic Tile, Laminate
Foundation: Slab
Green Features: Low Flow Commode, Low Flow Fixture
Hoa Fee: 248.05/Monthly
HOA Mandatory: Yes
HOA Name: GRAYSON PARK HOA
Improvements: Street Paved, Curbs, Street Gutters, Sidewalks, Streetlights, Alley, Fire Hydrant w/in 500
Inclusions: Ceiling Fans, Chandelier, Washer Connection, Dryer Connection, Washer, Dryer, Self-Cleaning Oven, Microwave Oven, Stove/Range, Refrigerator, Disposal, Dishwasher, Ice Maker Connection, Smoke Alarm, Security System (Owned), Pre-Wired for Security, Electric Water Heater, Ga
Interior: One Living Area, Liv/Din Combo, Utility Room Inside, All Bedrooms Upstairs,1st Floor Lvl/No Steps, High Ceilings, Cable TV Available, High Speed Internet, Laundry Upper Level, Walk in Closets
Miscellaneous: City Bus, Virtual Tour, Investor Potential, Cluster Mail Box, School Bus
Multiple HOA: No
Neighborhood Amenities: Park/Playground
Parking: Two Car Garage, Attached
Pool/Spa: None
Security: yes
Supplier - Electric: CPS
Supplier - Garbage: City
Supplier - Sewer: SAWS
Supplier - Water: SAWS
Tax By Multiple Counties: No
Type: Townhome
Water/Sewer: Water System, Sewer System, City
Windows: All Remain
Room Sizes
Bedroom 2: 12 X 10
Bedroom 3: 12 X 10
Kitchen: 7 X 11
Dining Room: 8 X 10
Living Room: 11 X 16
Utility Room: 8 X 7
E X try: 3 X 4
Local Schools
High School: Macarthur
Middle School: Bradley
Elementary School: Thousand Oaks
School District: North East ISD
Listed By / Shown By
Listed By
Agency Name: Kuper Sothebys Intl Realty
Agency Phone: (210) 698-3100
Shown By
Agent Name: Richard Shelton
Agent Phone: Cell: (254) 722-5680
Agency Title: Kelly, Realtors
Agency Email: info@kellyrealtors.com
Agency Text: (254) 717-6447

Estimate Your Payment
Estimated Payment
$ 1,068.14 per month $556.39 Principal & Interest $438.83 Property Tax $72.92 Homeowner's Insurance
2524 Grayson Cir | MLS# 1966680
This townhouse located at 2524 Grayson Cir, San Antonio, TX 78232 is currently listed for sale with an asking price of $250,000. This property was built in 2006 and has 3 bedrooms and 2 full and 1 partial baths with 1454 sq. ft. Grayson Cir is located in the Grayson Park subdivision within the North East ISD school district. Search Grayson Park real estate on richardshelton.kellyrealtors.com today.