
BEDS2
BATHS2 full 1 partial
SQUARE FEET1,281
MLS#1972371
STATUSActive
PROPERTY TYPEResidential - Townhouse
SUBDIVISIONGRAYSON PARK
SCHOOLNorth East ISD
Property Description
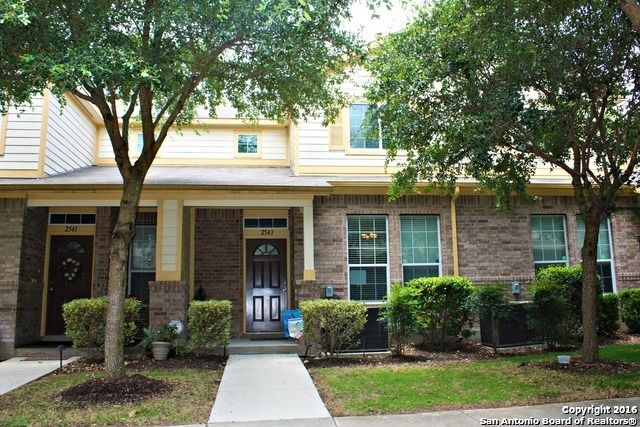
Great Investor Opportunity!! The property is occupied by a tenant through March of 2027 that is paying $1550.00 per month for the lease. The exterior is maintained by the HOA and therefore there is not a necessity for lawn mowers and equipment. The property has two bedrooms with two full bathrooms upstairs, and a half bath downstairs. Ceramic tile graces the downstairs with newly installed carpet on the staircase and upstairs. There is a large two car garage and interior laundry room. Close to freeways, shopping, the airport and the post office. Popular yet very quiet area.
Property Features
Property Type: Residential - Townhouse
Cooling: One Central
Fuel Type: Electric
Heating: Central
Home Style: Two Story, Traditional
Lot Size: 0.03 Acres
Roof Type: Composition
Stories: 2.0
Taxes: $4,905
Year Built: 2006
Feature Descriptions
Builder Name: Unknown
Currenty Leased: Yes
Days on Site: 122
Energy Efficient: Ceiling Fans
Exterior: Brick, Cement Fiber
Flooring: Carpeting, Ceramic Tile
Foundation: Slab
Hoa Fee: 225.5/Monthly
HOA Mandatory: Yes
HOA Name: GRAYSON PARK HOA
Inclusions: Ceiling Fans, Chandelier, Washer Connection, Dryer Connection, Washer, Dryer, Microwave Oven, Stove/Range, Refrigerator, Disposal, Dishwasher, Ice Maker Connection, Smoke Alarm, Security System (Owned), Garage Door Opener, Solid Counter Tops,2nd Floor Utility Room
Interior: Liv/Din Combo, Utility Room Inside, All Bedrooms Upstairs, Laundry Upper Level
Multiple HOA: No
Neighborhood Amenities: Park/Playground
Parking: Two Car Garage, Attached
Pool/Spa: None
Security: yes
Tax By Multiple Counties: No
Type: Townhome
Water/Sewer: Water System, Sewer System
Windows: All Remain
Room Sizes
Bedroom 2: 12 X 12
Kitchen: 9 X 7
Living Room: 18 X 16
E X try: 6 X 5
Local Schools
High School: Macarthur
Middle School: Bradley
Elementary School: Thousand Oaks
School District: North East ISD
Listed By / Shown By
Listed By
Agency Name: By Referral Realty
Agency Phone: (210) 479-3948
Shown By
Agent Name: Richard Shelton
Agent Phone: Cell: (254) 722-5680
Agency Title: Kelly, Realtors
Agency Email: info@kellyrealtors.com
Agency Text: (254) 717-6447

Estimate Your Payment
Estimated Payment
$ 975.13 per month $500.75 Principal & Interest $408.75 Property Tax $65.63 Homeowner's Insurance
2543 Grayson Circle | MLS# 1972371
This townhouse located at 2543 Grayson Circle, San Antonio, TX 78232 is currently listed for sale with an asking price of $225,000. This property was built in 2006 and has 2 bedrooms and 2 full and 1 partial baths with 1281 sq. ft. Grayson Circle is located in the GRAYSON PARK subdivision within the North East ISD school district. Search GRAYSON PARK real estate on richardshelton.kellyrealtors.com today.