
BEDS3
BATHS2 full 1 partial
SQUARE FEET2,128
MLS#2021044
STATUSNew
PROPERTY TYPEResidential - Single Family
SUBDIVISIONRiver Bend Estates
SCHOOLKerrville
Property Description
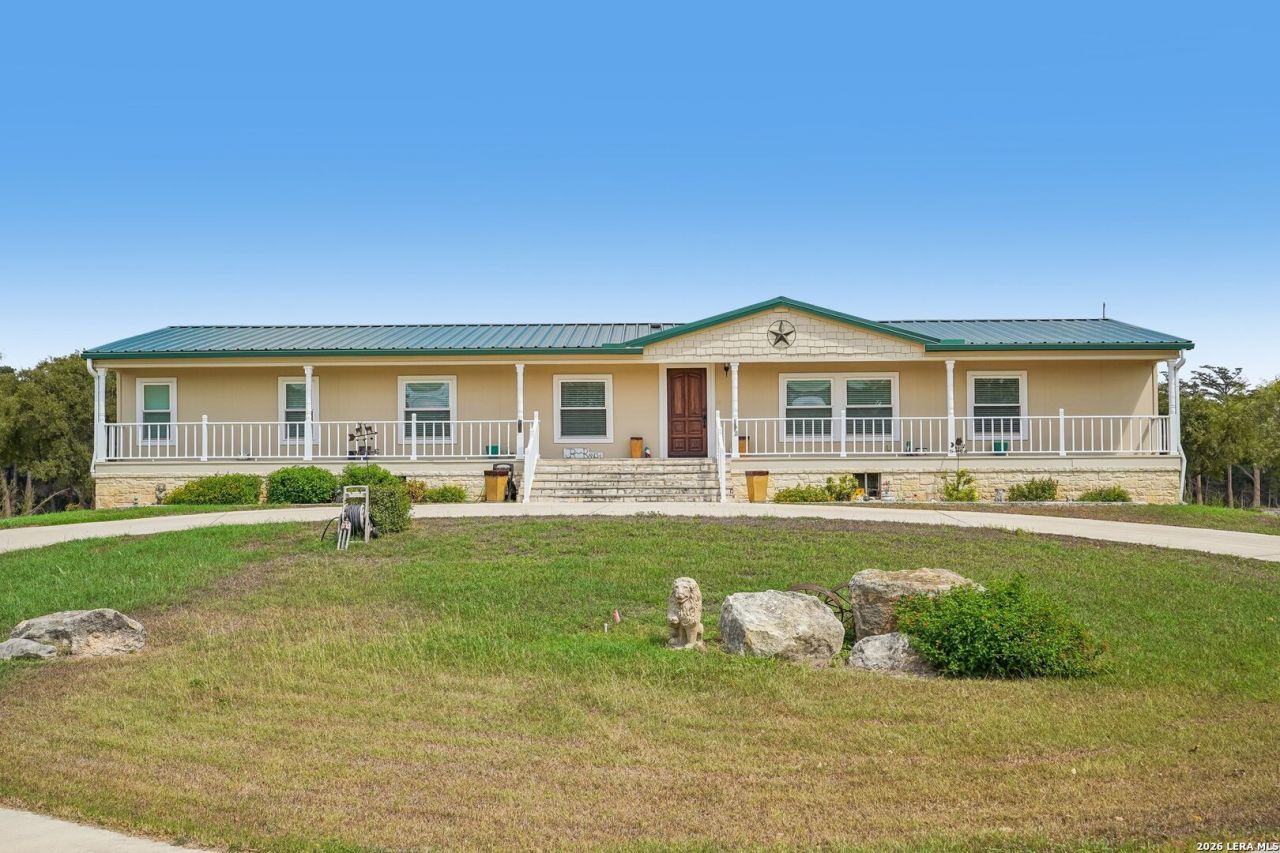
A rare offering along the Guadalupe River, this beautifully maintained 3.81-acre property captures the essence of Hill Country living with nearly 200 feet of scenic river frontage framed by towering cypress and mature pecan trees in a serene park-like setting. The highly upgraded 2,128 sq. ft. residence reflects exceptional care and craftsmanship throughout. Elevated on steel beams and posts, the design incorporates a 625 sq. ft. heated and cooled workshop with epoxy floors beneath the residence, alongside an enclosed 1-car plus golf cart garage and adjoining 1-car carport. Exterior enhancements include 2x6 construction, plywood sheathing, energy wrap, Hardiplank siding, updated Jeld-Wen vinyl windows, and a metal roof installed approximately 2.5 years ago. Interior features include laminate wood flooring, skylights, custom Hunter Douglas blinds, granite countertops, stainless steel appliances, Thomasville cabinetry, island kitchen, and a striking woodburning stone fireplace. The spacious primary suite offers a sitting room or office, walk-in closet with built-ins, and updated bath.
Property Features
Property Type: Residential - Single Family
Cooling: One Central
Fireplaces: 1
Fuel Type: Electric
Heating: Central
Home Style: One Story, Ranch
Lot Size: 3.73 Acres
Roof Type: Metal
Stories: 1.0
Taxes: $3,616
Year Built: 2000
Feature Descriptions
Builder Name: Unknown
Days on Site: 1
Exterior: Other
Exterior: Deck/Balcony, Has Gutters, Workshop
Fireplace: One, Living Room, Wood Burning
Flooring: Carpeting, Laminate
HOA Mandatory: No
Improvements: Street Paved, Asphalt, County Road
Inclusions: Ceiling Fans, Washer Connection, Dryer Connection, Microwave Oven, Stove/Range, Refrigerator, Disposal, Dishwasher, Water Softener (owned), Smoke Alarm, Electric Water Heater, Private Garbage Service
Interior: One Living Area, Island Kitchen, Laundry Main Level, Laundry Room, Walk in Closets, Attic - None
Lot: Riverfront, Horses Allowed,2 - 5 Acres, Partially Wooded, Guadalupe River
Neighborhood Amenities: None
Parking: One Car Garage, Attached
Pool/Spa: None
Supplier - Electric: KPUB
Supplier - Garbage: Private
Supplier - Sewer: Septic
Supplier - Water: Well
Tax By Multiple Counties: No
Type: Single Family Detached
Water/Sewer: Private Well, Septic
Windows: None Remain
Wooded: Yes
Room Sizes
Bedroom 2: 10 X 14
Bedroom 3: 11 X 10
Kitchen: 16 X 14
Dining Room: 10 X 10
Living Room: 18 X 10
Utility Room: 7 X 11
Local Schools
High School: Tivy
Middle School: Hal Peterson
Elementary School: Tom Daniels
School District: Kerrville
Listed By / Shown By
Listed By
Agency Name: Fore Premier Properties
Agency Phone: (830) 257-4000
Shown By
Agent Name: Richard Shelton
Agent Phone: Cell: (254) 722-5680
Agency Title: Kelly, Realtors
Agency Email: info@kellyrealtors.com
Agency Text: (254) 717-6447

Estimate Your Payment
Estimated Payment
$ 1,799.09 per month $1,324.21 Principal & Interest $301.33 Property Tax $173.54 Homeowner's Insurance
256 Wharton Rd | MLS# 2021044
This single family home located at 256 Wharton Rd, Kerrville, TX 78028 is currently listed for sale with an asking price of $595,000. This property was built in 2000 and has 3 bedrooms and 2 full and 1 partial baths with 2128 sq. ft. Wharton Rd is located in the River Bend Estates subdivision within the Kerrville school district. Search River Bend Estates real estate on richardshelton.kellyrealtors.com today.