
BEDS4
BATHS3 full 1 partial
SQUARE FEET3,230
MLS#21394126
STATUSActive
PROPERTY TYPEResidential - Single Family
SUBDIVISIONParkhaven Estates Phase II
SCHOOLSherman ISD
Property Description
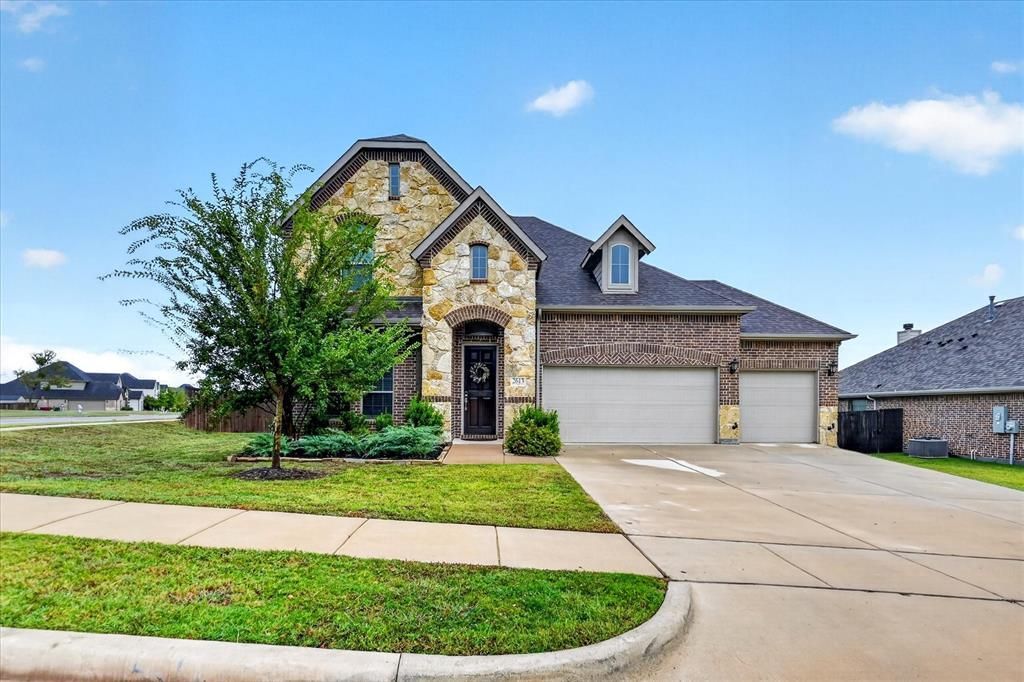
Sophisticated and beautifully maintained, this one-owner 2022 residence is positioned on a generous 0.26-acre corner lot in Parkhaven Estates Phase II. Offering approximately 3,230 sq ft, the thoughtfully designed two-story floor plan features 4 bedrooms, 3.5 baths, a 3-car garage, and a private primary suite conveniently located on the main level. The expansive upstairs game room is currently being used as a bedroom without permanent modifications, offering exceptional flexibility as a game room, media space, home office, or guest area. Additional highlights include spacious living areas, a versatile layout, and a New Roof installed in September 2026. A refined combination of modern construction, generous space, and thoughtful functionality, this home offers effortless living with room to make it your own.
Property Features
Property Type: Residential - Single Family
Cooling: Central Air
Fireplaces: 1
Garage: 3 car attached
Heating: Central
Lot Size: 0.26 Acres
Roof Type: Composition
Year Built: 2022
Amenities
Decorative Lighting
Eat-in Kitchen
Granite Counters
Pantry
Walk-In Closet(s)
Second Primary Bedroom
Feature Descriptions
Appliances: Dishwasher, Gas Range, Microwave
Community Features: Community Pool
Fireplace: Gas, Gas Logs, Living Room
Flooring: Carpet, Ceramic Tile
Laundry: Electric Dryer Hookup, Utility Room, Full Size W/D Area, Washer Hookup
Lot: Corner Lot, Sprinkler System
Parcel#: 436783
Parking: Garage, Garage Faces Front
Parking Notes: Garage, Garage Faces Front
Swimming Pool: Yes
Utilities: City Sewer, City Water
Local Schools
Elementary School: Dillingham
School District: Sherman ISD
Listed By / Shown By
Listed By
Agency Name: JPAR North Metro
Agency Contact: 972-836-9295
Agent Name: Randa Huseini

Shown By
Agent Name: Richard Shelton
Agent Phone: Cell: (254) 722-5680
Agency Title: Kelly, Realtors

Estimate Your Payment
Estimated Payment
$ 1,321.55 per month $1,168.42 Principal & Interest $0.00 Property Tax (data not provided by mls) $153.13 Homeowner's Insurance
2613 Saint Lawrence Drive | MLS# 21394126
This single family home located at 2613 Saint Lawrence Drive, Sherman, TX 75092 is currently listed for sale with an asking price of $525,000. This property was built in 2022 and has 4 bedrooms and 3 full and 1 partial baths with 3230 sq. ft. Saint Lawrence Drive is located in the Parkhaven Estates Phase II subdivision within the Sherman ISD school district. Search Parkhaven Estates Phase II real estate on richardshelton.kellyrealtors.com today.