
BEDS4
BATHS3 full 1 partial
SQUARE FEET3,376
MLS#21397684
STATUSActive
PROPERTY TYPEResidential - Single Family
SUBDIVISIONOak Creek Estates Ph II
SCHOOLLewisville ISD
Property Description
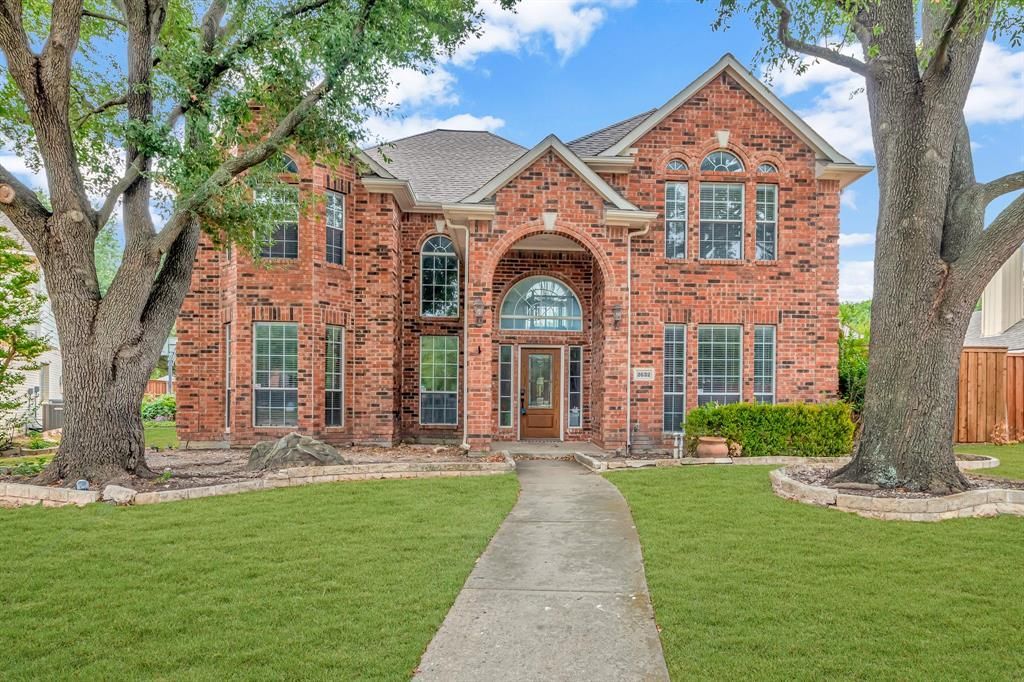
Beautifully reimagined with sophisticated updates and inviting spaces throughout, this exceptional Oak Creek Estates home offers the perfect blend of timeless style, modern comfort, and effortless entertaining. A stately brick exterior and dramatic arched entry welcome you inside, where soft French gray tones, custom millwork, rich wood flooring, soaring ceilings, and abundant natural light create a warm yet elevated atmosphere. The beautifully redesigned kitchen is the heart of the home, opening seamlessly to the living areas and featuring crisp white quartz countertops, farmhouse sink, designer backsplash, built-in wine refrigerator, LED recessed lighting, and stainless steel KitchenAid appliances. The first-floor primary suite provides a peaceful retreat with an ensuite bath, walk-in closet, and custom built-in storage. Upstairs, a spacious game room offers plenty of room to gather, along with three secondary bedrooms and two beautifully renovated baths. Additional updates include a beautifully updated powder bath, upgraded laundry room with custom cabinetry and shelving, newer downstairs HVAC and dual Nest thermostats. Step outside to your own private backyard escape, where an inviting in-ground pool with updated coping creates the perfect setting for sunny afternoons, weekend gatherings, and evenings at home. Extensive pool equipment improvements add convenience and peace of mind. Located in desirable Oak Creek Estates with a neighborhood greenbelt, park, and playground, plus Oak Creek Tennis Center nearby, this beautifully updated home is designed to be enjoyed inside and out.
Property Features
Property Type: Residential - Single Family
Cooling: Ceiling Fan(s), Central Air
Fireplaces: 1
Garage: 2 car attached
Heating: Central, Electric, Fireplace(s)
Home Style: Traditional
Lot Size: 0.19 Acres
Roof Type: Composition, Shingle
Year Built: 1994
Amenities
Built-in Features
Built-in Wine Cooler
Chandelier
Decorative Lighting
Double Vanity
Eat-in Kitchen
Kitchen Island
Pantry
Vaulted Ceiling(s)
Wainscoting
Covered Patio/Porch
Storage
Feature Descriptions
Appliances: Dishwasher, Gas Cooktop, Microwave
Community Features: Greenbelt, Park, Playground
Exclusions: Tonal exercise device in office/workout room. Personal items.
Exterior: Brick
Fencing: Back Yard, Wood
Fireplace: Living Room
Flooring: Luxury Vinyl Plank, Vinyl
HOA Fee: 300/ Annually
Laundry: Full Size W/D Area
Parcel#: R165893
Parking: Garage, Garage Faces Rear
Parking Notes: Garage, Garage Faces Rear
Pool: In Ground
Swimming Pool: Yes
Utilities: City Sewer, City Water
Window: Bay Window(s), Window Coverings
Room Sizes
Kitchen: 1.00 x 1.00 Level - 1
Breakfast Room: 1.00 x 1.00 Level - 1
Dining Room: 1.00 x 1.00 Level - 1
Living Room: 1.00 x 1.00 Level - 1
Bedroom-Primary: 1.00 x 1.00 Level - 1
Bath-Primary: 1.00 x 1.00 Level - 1
Game Room: 1.00 x 1.00 Level - 2
Bedroom: 1.00 x 1.00 Level - 2
Bedroom: 1.00 x 1.00 Level - 2
Bedroom: 1.00 x 1.00 Level - 2
Laundry: 1.00 x 1.00 Level - 1
Local Schools
Elementary School: Homestead
School District: Lewisville ISD
Listed By / Shown By
Listed By
Agency Name: Coldwell Banker Realty Frisco
Agency Contact: 972-674-3871
Agent Name: Tonya Peek

Shown By
Agent Name: Richard Shelton
Agent Phone: Cell: (254) 722-5680
Agency Title: Kelly, Realtors

Estimate Your Payment
Estimated Payment
$ 1,736.89 per month $1,535.64 Principal & Interest $0.00 Property Tax (data not provided by mls) $201.25 Homeowner's Insurance
2632 Newcastle Drive | MLS# 21397684
This single family home located at 2632 Newcastle Drive, Carrollton, TX 75007 is currently listed for sale with an asking price of $690,000. This property was built in 1994 and has 4 bedrooms and 3 full and 1 partial baths with 3376 sq. ft. Newcastle Drive is located in the Oak Creek Estates Ph II subdivision within the Lewisville ISD school district. Search Oak Creek Estates Ph II real estate on richardshelton.kellyrealtors.com today.