
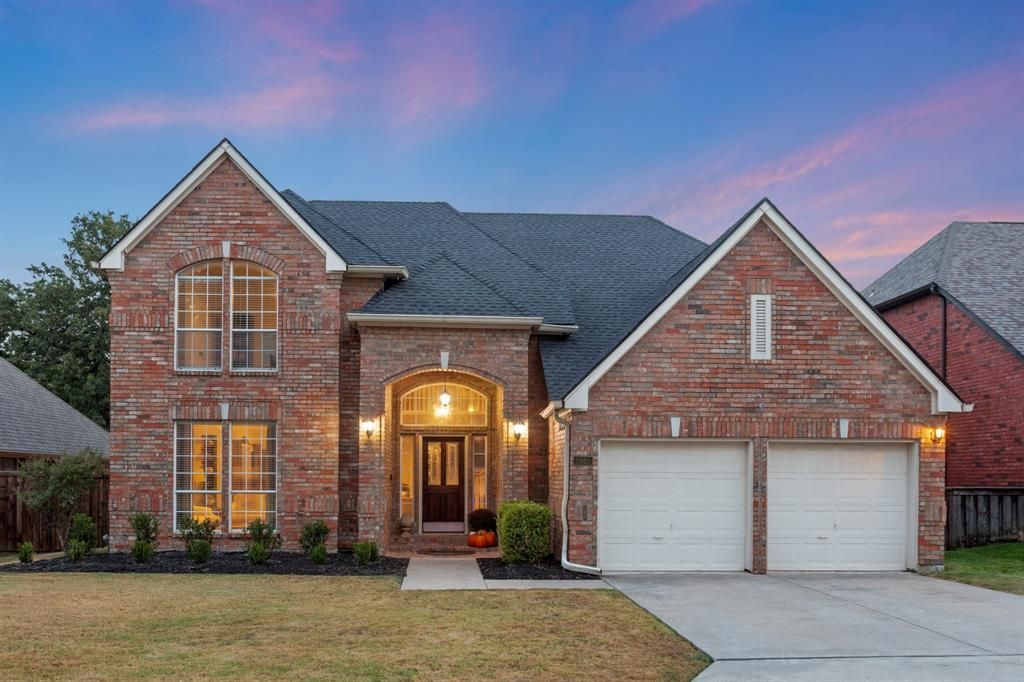
BEDS4
BATHS2 full 1 partial
SQUARE FEET2,951
MLS#21399722
STATUSActive
PROPERTY TYPEResidential - Single Family
SUBDIVISIONHighland Shores Ph 8p
SCHOOLLewisville ISD
Property Description
IT’S ALL ABOUT THE LOT—AND THIS ONE DELIVERS. Set in sought-after Highland Shores, this beautifully maintained 4-bedroom home offers 2,951 square feet, a 2-car garage and an exceptional setting with a pool, expansive decking and peaceful green space beyond—with no backyard neighbors.Inside, neutral finishes and abundant natural light create a fresh, welcoming feel. The light-filled kitchen opens easily to the main living areas, while the first-floor primary suite, with backyard access door, provides privacy and convenience. Upstairs, three additional bedrooms are complemented by a recently renovated bath and a comfortable flex space ideal for a movie room, home office, game room or relaxed second living area.Step outside and the setting becomes the showstopper. The spacious backyard, pool and generous deck create an inviting space for entertaining, unwinding or simply enjoying the privacy and green views.Located near Highland Shores trails, parks, shopping and dining, 2665 Woodside Drive combines a versatile floor plan with the kind of backyard setting that is increasingly hard to find in Highland Village.
Property Features
Property Type: Residential - Single Family
Cooling: Ceiling Fan(s), Central Air, Electric, Zoned
Fireplaces: 1
Garage: 2 car attached
Heating: Central, Fireplace(s), Natural Gas, Zoned
Home Style: Traditional
Lot Size: 0.18 Acres
Roof Type: Composition, Shingle
Year Built: 1992
Amenities
Built-in Features
Cable TV Available
Chandelier
Decorative Lighting
Double Vanity
Eat-in Kitchen
Flat Screen Wiring
Granite Counters
High Speed Internet Available
Kitchen Island
Natural Woodwork
Open Floorplan
Pantry
Vaulted Ceiling(s)
Wainscoting
Walk-In Closet(s)
Covered Patio/Porch
Rain Gutters
Lighting
Private Yard
Feature Descriptions
Appliances: Dishwasher, Disposal, Electric Cooktop, Electric Oven, Gas Water Heater, Microwave, Convection Oven
Community Features: Community Pool, Curbs, Greenbelt, Jogging Path/Bike Path, Park, Playground, Pool, Sidewalks, Tennis Court(s)
Days on Site: 1
Exclusions: tiered mounted shelving in the living room and the primary bedroom, TV's (mounts to stay), washer dryer and kitchen refrigerator
Exterior: Brick, Siding, Wood
Fencing: Back Yard, Fenced, Full, Gate, Wrought Iron
Fireplace: Decorative, Gas, Gas Logs, Gas Starter, Living Room
Flooring: Carpet, Ceramic Tile, Hardwood, Tile, Wood
HOA Fee: 870/ Annually
Laundry: Electric Dryer Hookup, Utility Room, Full Size W/D Area, Dryer Hookup, Washer Hookup
Lot: Adjacent to Greenbelt, Few Trees, Interior Lot, Irregular Lot, Landscaped, Sprinkler System, Subdivision
Parcel#: R162669
Parking: Concrete, Covered, Direct Access, Driveway, Enclosed, Garage, Garage Door Opener, Garage Double Door, Garage Faces Front, Inside Entrance, Kitchen Level, Lighted, Side By Side, Storage
Parking Notes: Concrete, Covered, Direct Access, Driveway, Enclosed, G
Patio/Porch: Covered, Patio, Rear Porch
Pool: Gunite, In Ground, Outdoor Pool, Pool Sweep, Private, Pump
Swimming Pool: Yes
Utilities: All Weather Road, Cable Available, City Sewer, City Water, Concrete, Curbs, Electricity Available, Electricity Connected, Individual Water Meter, Natural Gas Available, Overhead Utilities, Phone Available, Sewer Available, Sidewalk
Local Schools
Elementary School: Mcauliffe
School District: Lewisville ISD
Listed By / Shown By
Listed By
Agency Name: Coldwell Banker Realty
Agency Contact: 972-691-7580
Agent Name: Patty Sheets

Shown By
Agent Name: Richard Shelton
Agent Phone: Cell: (254) 722-5680
Agency Title: Kelly, Realtors

Estimate Your Payment
Estimated Payment
$ 1,636.20 per month $1,446.62 Principal & Interest $0.00 Property Tax (data not provided by mls) $189.58 Homeowner's Insurance
2665 Woodside Drive | MLS# 21399722
This single family home located at 2665 Woodside Drive, Highland Village, TX 75077 is currently listed for sale with an asking price of $650,000. This property was built in 1992 and has 4 bedrooms and 2 full and 1 partial baths with 2951 sq. ft. Woodside Drive is located in the Highland Shores Ph 8p subdivision within the Lewisville ISD school district. Search Highland Shores Ph 8p real estate on richardshelton.kellyrealtors.com today.