
BEDS4
BATHS4 full
SQUARE FEET2,944
MLS#21402961
STATUSActive
PROPERTY TYPEResidential - Single Family
SUBDIVISIONCambridge Crossing
SCHOOLCelina ISD
Property Description
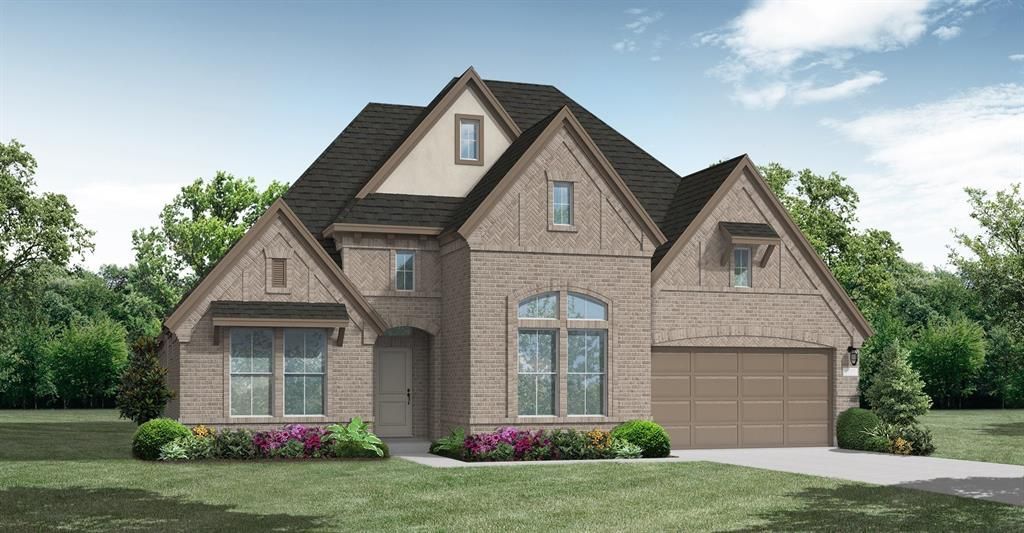
MLS# 21402961 - Built by Coventry Homes - March 2027 completion ~ This beautifully designed one-story, 4-bedroom, 4-bath home offers spacious living and thoughtful upgrades. The open-concept layout features soaring 14-ft ceilings in the open living and kitchen areas create an airy feel, while 12-ft ceilings in the entry add a grand welcome. The chef-inspired kitchen features a large island, a single-bowl sink, built-in trash pullout, and walk-in pantry. The spacious game-room is ideal for family gatherings or movie time. The dining area flows seamlessly from the kitchen, and the great room offers a cozy fireplace and access to an enlarged covered patio for year-round outdoor living. The private primary suite includes a spa-like bath with freestanding tub. Each bedroom has its own bath offers convenience for guests and family.
Property Features
Property Type: Residential - Single Family
Cooling: Ceiling Fan(s), Central Air, Electric, ENERGY STAR Qu
Fireplaces: 1
Garage: 3 car attached
Heating: Central, ENERGY STAR Qualified Equipment, Natural Ga
Home Style: Traditional
Lot Size: 0.18 Acres
Roof Type: Composition
Year Built: 2026
Amenities
Decorative Lighting
Double Vanity
Eat-in Kitchen
Kitchen Island
Open Floorplan
Pantry
Sound System Wiring
Vaulted Ceiling(s)
Walk-In Closet(s)
Wired for Data
Covered Patio/Porch
Rain Gutters
Private Yard
Feature Descriptions
Appliances: Dishwasher, Disposal, Gas Cooktop
Community Features: Club House, Community Pool, Fitness Center, Greenbelt, Playground
Exterior: Brick
Fencing: Fenced, Wood
Fireplace: Electric, Living Room
Flooring: Carpet, Luxury Vinyl Plank, Tile
Green Features: 12 inch+ Attic Insulation, Appliances, Construction, Drought Tolerant Plants, Enhanced Air Filtration, ET Irrigation Control, HVAC, Insulation, Lighting, Low Flow Commode, Mechanical Fresh Air, Rain / Freeze Sensors, Thermostat, Waterheater, Windows
HOA Fee: 1920/ Annually
Laundry: Electric Dryer Hookup, Utility Room
Lot: Interior Lot, Landscaped, Sprinkler System
Lot Dimensions: 60x130
Parcel#: 2709 Paddington
Parking: Tandem
Parking Notes: Tandem
Patio/Porch: Covered
Swimming Pool: Yes
Utilities: City Sewer, City Water, Community Mailbox, Curbs, Individual Gas Meter, Individual Water Meter, Sidewalk, Underground Utilities
Room Sizes
Bedroom: 11.00 x 11.00 Level - 1
Living Room: 20.00 x 16.00 Level - 1
Game Room: 15.00 x 13.00 Level - 1
Bedroom-Primary: 17.00 x 16.00 Level - 1
Bedroom: 13.00 x 12.00 Level - 1
Dining Room: 13.00 x 13.00 Level - 1
Kitchen: 17.00 x 15.00 Level - 1
Bedroom: 11.00 x 11.00 Level - 1
Local Schools
Elementary School: Tommie Dobie Bothwell
School District: Celina ISD
Listed By / Shown By
Listed By
Agency Name: HomesUSA.com
Agency Contact: 888-872-6006
Agent Name: Ben Caballero

Shown By
Agent Name: Richard Shelton
Agent Phone: Cell: (254) 722-5680
Agency Title: Kelly, Realtors

Estimate Your Payment
Estimated Payment
$ 1,870.70 per month $1,653.95 Principal & Interest $0.00 Property Tax (data not provided by mls) $216.75 Homeowner's Insurance
2709 Paddington Drive | MLS# 21402961
This single family home located at 2709 Paddington Drive, Celina, TX 75009 is currently listed for sale with an asking price of $743,157. This property was built in 2026 and has 4 bedrooms and 4 full baths with 2944 sq. ft. Paddington Drive is located in the Cambridge Crossing subdivision within the Celina ISD school district. Search Cambridge Crossing real estate on richardshelton.kellyrealtors.com today.