
BEDS4
BATHS2 full
SQUARE FEET1,694
MLS#21400623
STATUSActive
PROPERTY TYPEResidential - Single Family
SUBDIVISIONGarden Oaks Add
SCHOOLArlington ISD
Property Description
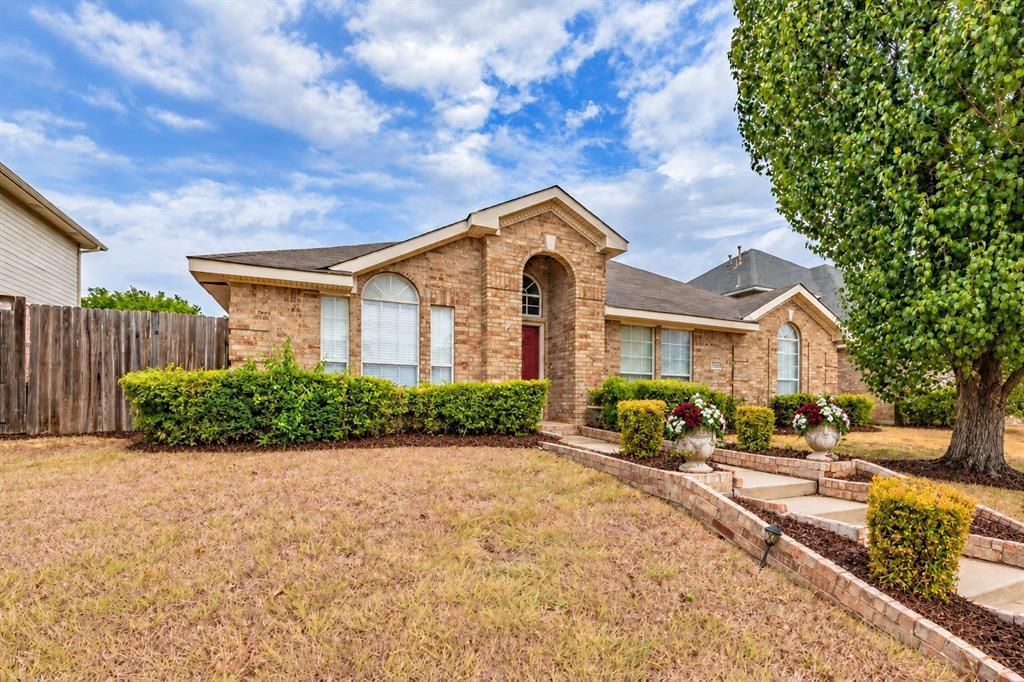
Hard-to-find four-bedroom home offered at $297,000 in a desirable neighborhood, just a short drive from Joe Pool Lake! Lovingly cared for by the same owner for two decades, this home features two full baths, skylights, slate flooring, a wood-burning fireplace, a separate utility room, a pantry, and a two-car garage. The spacious primary suite offers a large walk-in closet and a bath with double vanities, a garden tub, and a separate shower. A large lot provides room to enjoy outdoor living.The home is being sold AS IS, with the asking price reflecting the roof’s condition the fence needs to be replaced and other needed repairs . Per the roofer, the roof has remaining economic life but may need replacement. A structural engineer has inspected the foundation and reported normal settlement. An excellent opportunity to personalize a well-loved home in a sought-after location!
Property Features
Property Type: Residential - Single Family
Cooling: Central Air, Electric
Fireplaces: 1
Garage: 2 car attached
Heating: Central, Natural Gas
Home Style: Traditional
Lot Size: 0.22 Acres
Year Built: 1992
Amenities
Cable TV Available
Cathedral Ceiling(s)
Decorative Lighting
Feature Descriptions
Appliances: Dishwasher, Disposal, Electric Cooktop, Electric Oven
Community Features: Park
Days on Site: 2
Exterior: Aluminum Siding, Brick
Fireplace: Wood Burning
Flooring: Carpet, Slate
Parcel#: 06171370
Parking: Alley Access
Parking Notes: Alley Access
Utilities: Alley, Cable Available, City Sewer, City Water
Window: Window Coverings
Room Sizes
Living Room: 22.00 x 16.00 Level - 1
Dining Room: 14.00 x 12.00 Level - 1
Kitchen: 17.00 x 12.00 Level - 1
Bedroom-Primary: 16.00 x 15.00 Level - 1
Bedroom: 15.00 x 13.00 Level - 1
Bedroom: 13.00 x 12.00 Level - 1
Bedroom: 12.00 x 12.00 Level - 1
Local Schools
Elementary School: West
School District: Arlington ISD
Listed By / Shown By
Listed By
Agency Name: Coldwell Banker Apex, REALTORS
Agency Contact: 214-686-1586
Agent Name: Keith Yonick

Shown By
Agent Name: Richard Shelton
Agent Phone: Cell: (254) 722-5680
Agency Title: Kelly, Realtors

Estimate Your Payment
Estimated Payment
$ 747.62 per month $660.99 Principal & Interest $0.00 Property Tax (data not provided by mls) $86.63 Homeowner's Insurance
2722 Kingswood Boulevard | MLS# 21400623
This single family home located at 2722 Kingswood Boulevard, Grand Prairie, TX 75052 is currently listed for sale with an asking price of $297,000. This property was built in 1992 and has 4 bedrooms and 2 full baths with 1694 sq. ft. Kingswood Boulevard is located in the Garden Oaks Add subdivision within the Arlington ISD school district. Search Garden Oaks Add real estate on richardshelton.kellyrealtors.com today.