
BEDS4
BATHS3 full
SQUARE FEET2,543
MLS#21394510
STATUSActive
PROPERTY TYPEResidential - Single Family
SUBDIVISIONArrow Brooke Ph 2c
SCHOOLDenton ISD
Property Description
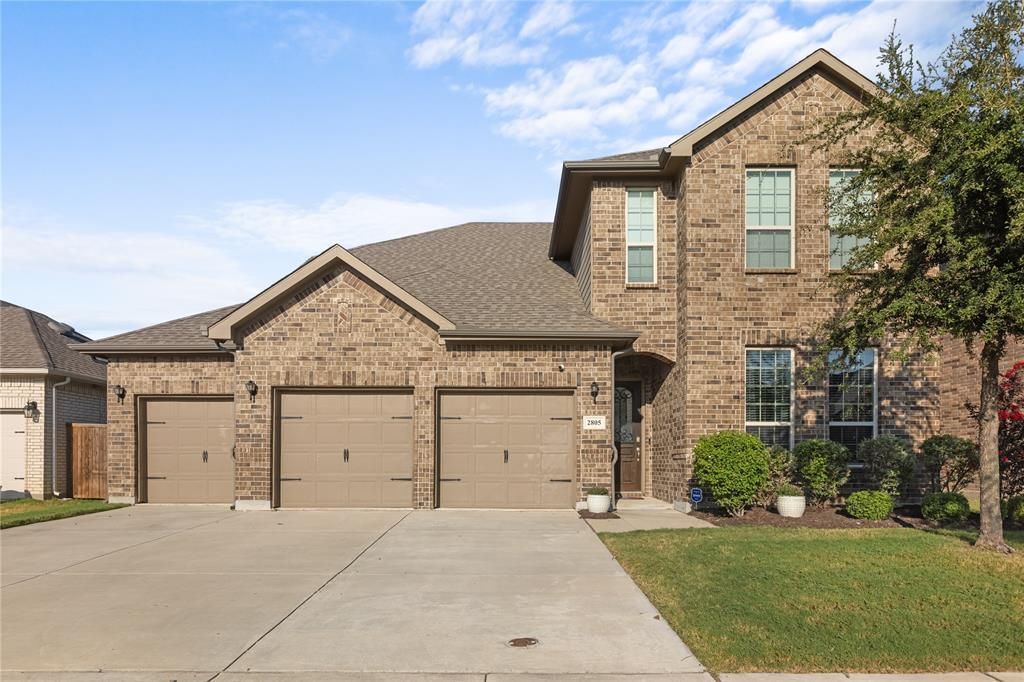
Welcome to 2805 Lakeside Drive, where an exceptionally functional floor plan, thoughtful updates, and move-in ready style come together in the heart of Arrow Brooke. This spacious 4 bedroom home offers a layout that is increasingly hard to find, with the private primary suite and a second bedroom conveniently located on the first floor (ideal for guests, a home office, nursery, or additional flex space). At the center of the home, the updated kitchen opens seamlessly to the breakfast nook and family room, creating an inviting space for everyday living and entertaining. Updated flooring and lighting, crown molding, refreshed kitchen and bathrooms, and a welcoming fireplace give the home a polished, finished feel without sacrificing comfort.Upstairs, two generously sized bedrooms share a full bath alongside an oversized game room, providing a completely separate second living area with room for movie nights, a playroom, home gym, office, or combination of uses. The thoughtful separation of spaces allows everyone to spread out while still maintaining an open, connected feel downstairs.Outside, enjoy the covered patio and backyard, while the garage provides tons of space for storage and functionality. Located within sought-after Arrow Brooke neighborhood, residents enjoy many amenities including pools, trails, parks, playgrounds and community spaces—all while remaining convenient to shopping, dining and major thoroughfares.
Property Features
Property Type: Residential - Single Family
Cooling: Ceiling Fan(s), Central Air, Electric
Fireplaces: 1
Garage: 3 car attached
Heating: Central, Electric, Fireplace(s)
Lot Size: 0.16 Acres
Roof Type: Shingle
Year Built: 2020
Amenities
Cable TV Available
Eat-in Kitchen
Granite Counters
High Speed Internet Available
Kitchen Island
Open Floorplan
Pantry
Sound System Wiring
Walk-In Closet(s)
Covered Patio/Porch
Rain Gutters
Feature Descriptions
Appliances: Dishwasher, Disposal, Gas Oven, Microwave
Community Features: Club House, Community Dock, Community Pool, Fishing, Jogging Path/Bike Path, Park, Playground, Pool, Sidewalks
Days on Site: 7
Exclusions: All personal property.
Exterior: Brick
Fencing: Fenced, Metal, Wood
Fireplace: Living Room
Flooring: Carpet, Tile
HOA Fee: 250/ Quarterly
Laundry: Electric Dryer Hookup, Utility Room, Full Size W/D Area
Lot: Few Trees, Landscaped, Lrg. Backyard Grass, Sprinkler System
Parcel#: R740693
Parking: Concrete, Garage Door Opener, Garage Faces Front
Parking Notes: Concrete, Garage Door Opener, Garage Faces Front
Patio/Porch: Covered, Rear Porch
Swimming Pool: Yes
Utilities: Cable Available, City Sewer, City Water, Co-op Electric, Electricity Connected
Window: Window Coverings
Local Schools
Elementary School: Savannah
School District: Denton ISD
Listed By / Shown By
Listed By
Agency Name: Coldwell Banker Apex, REALTORS
Agency Contact: 214-733-6800
Agent Name: Alexys Spagnola

Shown By
Agent Name: Richard Shelton
Agent Phone: Cell: (254) 722-5680
Agency Title: Kelly, Realtors

Estimate Your Payment
Estimated Payment
$ 1,127.72 per month $997.05 Principal & Interest $0.00 Property Tax (data not provided by mls) $130.67 Homeowner's Insurance
2805 Lakeside Drive | MLS# 21394510
This single family home located at 2805 Lakeside Drive, Aubrey, TX 76227 is currently listed for sale with an asking price of $448,000. This property was built in 2020 and has 4 bedrooms and 3 full baths with 2543 sq. ft. Lakeside Drive is located in the Arrow Brooke Ph 2c subdivision within the Denton ISD school district. Search Arrow Brooke Ph 2c real estate on richardshelton.kellyrealtors.com today.