
BEDS5
BATHS4 full
SQUARE FEET3,642
MLS#21400251
STATUSActive
PROPERTY TYPEResidential - Single Family
SUBDIVISIONHighland Shores Ph 8l
SCHOOLLewisville ISD
Property Description
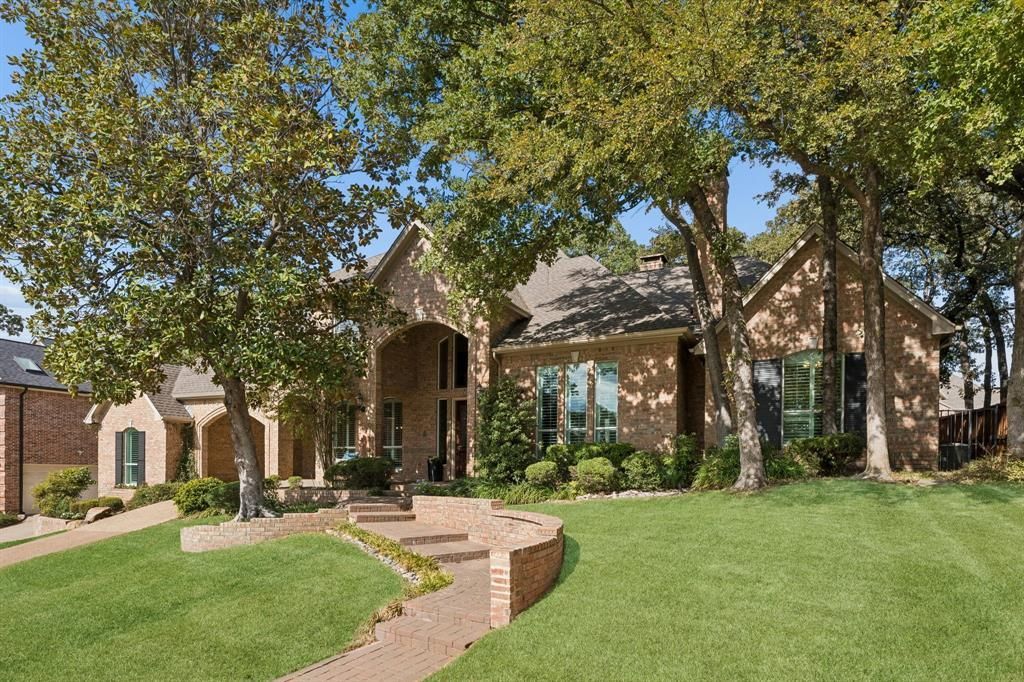
Get ready to be impressed by this beautifully updated home in the highly sought-after Highland Shores community. Step inside to a grand foyer featuring a sweeping wrought-iron staircase, soaring ceilings, and an open, inviting floor plan. The spacious living room is anchored by a dramatic floor-to-ceiling stone fireplace, while an additional sitting area offers a second fireplace and comfortable space to gather. Thoughtful updates throughout the home include plantation shutters, updated windows, stylish light fixtures, and beautiful wood flooring. The dining room makes a statement with board-and-batten detailing, decorative wallpaper, and plenty of room for a large dining table. The well-appointed kitchen features a six-burner gas cooktop, stainless steel appliances, double ovens, and ample space for everyday living and entertaining. With 5 bedrooms and 4 full bathrooms, the versatile floor plan offers excellent flexibility. The primary suite and secondary guest bedroom are located downstairs, along with an additional room that can serve as an office or bedroom. Two additional bedrooms are upstairs. Outside, a gated porte-cochère creates an enclosed area perfect for basketball, play, or additional outdoor space, while the 3-car garage provides plenty of room for vehicles and storage. Nestled among the rolling hills along the shores of Lake Lewisville, Highland Shores is known for its exceptional amenities and beautiful surroundings. Residents enjoy three swimming pools, eight lighted tennis courts, a basketball court, soccer fields, two playgrounds, approximately 5 miles of scenic walking paths, a community center, and more. Located in Highland Village, the home is convenient to parks, community events, and the shopping and dining at The Shops at Highland Village, with DFW International Airport approximately 15 miles away. This home combines an exceptional floor plan, thoughtful updates, and an outstanding location in one of the area's most established communities.
Property Features
Property Type: Residential - Single Family
Cooling: Central Air, Electric
Fireplaces: 2
Garage: 3 car attached
Heating: Central, Natural Gas
Home Style: Traditional
Lot Size: 0.32 Acres
Roof Type: Composition
Year Built: 1992
Amenities
Built-in Features
Cable TV Available
Chandelier
Decorative Lighting
Double Vanity
Flat Screen Wiring
Granite Counters
High Speed Internet Available
Kitchen Island
Loft
Natural Woodwork
Open Floorplan
Pantry
Vaulted Ceiling(s)
Walk-In Closet(s)
Covered Patio/Porch
Rain Gutters
Private Yard
Feature Descriptions
Appliances: Dishwasher, Disposal, Gas Cooktop, Microwave, Double Oven
Community Features: Club House, Community Pool, Fishing, Greenbelt, Jogging Path/Bike Path, Lake, Park, Playground, Pool, Tennis Court(s)
Exclusions: All mounted TV's (mounts will stay). Curtain rod in living room.
Exterior: Brick
Fencing: Wood
Fireplace: Family Room, Gas Logs, Gas Starter, Living Room, Raised Hearth, Stone
Flooring: Ceramic Tile, Engineered Wood
HOA Fee: 870/ Annually
Laundry: Electric Dryer Hookup, Utility Room, Full Size W/D Area, Dryer Hookup, Washer Hookup
Lot: Hilly, Interior Lot, Landscaped, Lrg. Backyard Grass, Many Trees, Sloped, Sprinkler System, Subdivision
Other Equipment: Intercom
Parcel#: R163681
Parking: Porte-Cochere, Electric Gate, Garage
Parking Notes: Porte-Cochere, Electric Gate, Garage
Patio/Porch: Covered
Swimming Pool: Yes
Utilities: City Sewer, City Water, Concrete, Curbs, Underground Utilities
Window: Bay Window(s), Shutters, Window Coverings
Room Sizes
Living Room: 16.00 x 14.00 Level - 1
Dining Room: 13.00 x 14.00 Level - 1
Breakfast Room: 14.00 x 12.00 Level - 1
Bedroom: 13.00 x 11.00 Level - 1
Bedroom: 12.00 x 10.00 Level - 2
Game Room: 12.00 x 11.00 Level - 2
Living Room: 19.00 x 18.00 Level - 1
Kitchen: 14.00 x 13.00 Level - 1
Bedroom-Primary: 19.00 x 15.00 Level - 1
Bedroom: 12.00 x 11.00 Level - 1
Bedroom: 12.00 x 11.00 Level - 2
Utility Room: 8.00 x 5.00 Level - 1
Local Schools
Elementary School: Mcauliffe
School District: Lewisville ISD
Listed By / Shown By
Listed By
Agency Name: RE/MAX DFW Associates IV
Agency Contact: 214-641-9017
Agent Name: Matt Dill

Shown By
Agent Name: Richard Shelton
Agent Phone: Cell: (254) 722-5680
Agency Title: Kelly, Realtors

Estimate Your Payment
Estimated Payment
$ 2,101.89 per month $1,858.35 Principal & Interest $0.00 Property Tax (data not provided by mls) $243.54 Homeowner's Insurance
2865 Woodhollow Drive | MLS# 21400251
This single family home located at 2865 Woodhollow Drive, Highland Village, TX 75077 is currently listed for sale with an asking price of $835,000. This property was built in 1992 and has 5 bedrooms and 4 full baths with 3642 sq. ft. Woodhollow Drive is located in the Highland Shores Ph 8l subdivision within the Lewisville ISD school district. Search Highland Shores Ph 8l real estate on richardshelton.kellyrealtors.com today.