
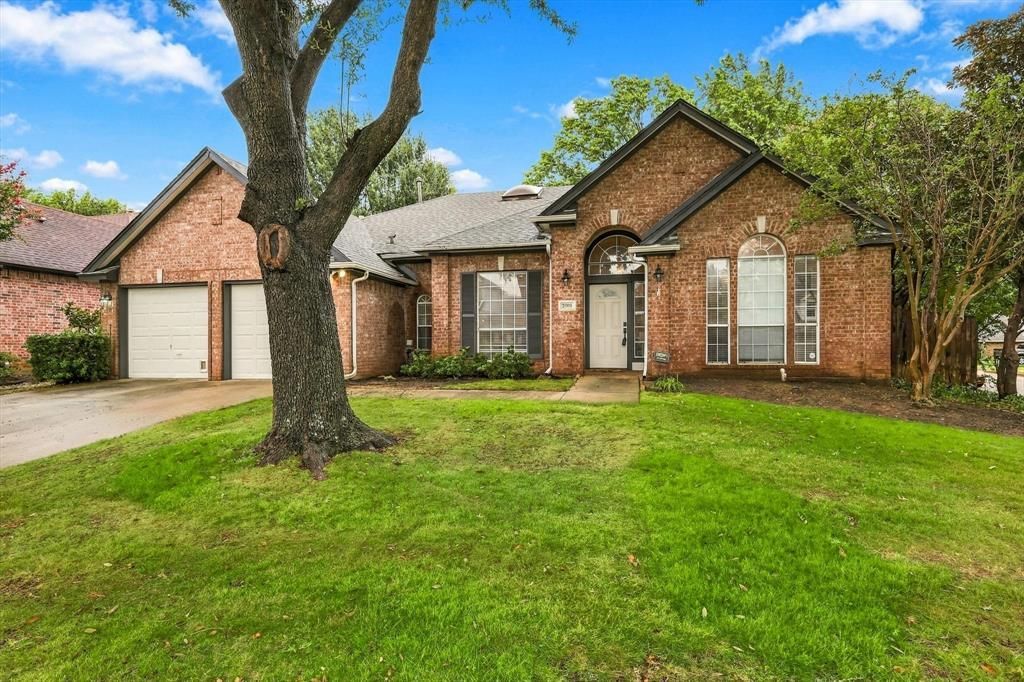
BEDS3
BATHS2 full
SQUARE FEET2,209
MLS#21393705
STATUSActive
PROPERTY TYPEResidential - Single Family
SUBDIVISIONLakeside Estates
SCHOOLCarroll ISD
Property Description
Welcome to this lovley home in Grapevine, offering comfortable living spaces and a backyard made for enjoying Texas summers! Inside you will find a spacious living area with a cozy fireplace, formal living and dining, and a well appointed kitchen with an island, adbundant cabinetry and counter space. The primary suite features views of the backyard, new carpet, a genourous bath and walk-in closet with elfa shelving. Fresh interior paint, including the baseboards, complements the open floor plan and enhances the homes light and bright open floorplan. Outside, the backyard pool ceates a relaxing spot for sunny days and entertaining. Recent updates include a new HVAC system and water heater, with a new roof and gutters currently in the works! Conveniently located near the popular Horseshoe Trail, schools, playgrounds, and the shops and dining of Historic Main Street Grapevine. This home is a true gem! More pictures coming soon!
Property Features
Property Type: Residential - Single Family
Cooling: Central Air, Electric
Fireplaces: 1
Garage: 2 car attached
Heating: Central, Natural Gas
Home Style: Traditional
Lot Size: 0.21 Acres
Roof Type: Composition
Year Built: 1994
Amenities
Kitchen Island
Open Floorplan
Vaulted Ceiling(s)
Walk-In Closet(s)
Covered Patio/Porch
Feature Descriptions
Appliances: Dishwasher, Disposal, Electric Cooktop, Electric Oven, Microwave, Vented Exhaust Fan
Days on Site: 1
Exclusions: tv's
Exterior: Brick
Fencing: Wood
Fireplace: Brick, Gas Logs, Gas Starter
Flooring: Carpet, Ceramic Tile, Laminate
HOA Fee: 325/ Annually
Laundry: Electric Dryer Hookup, Full Size W/D Area, Washer Hookup
Lot: Corner Lot, Landscaped, Subdivision
Parcel#: 06726666
Parking: Covered, Driveway, Garage, Garage Door Opener, Garage Faces Front
Parking Notes: Covered, Driveway, Garage, Garage Door Opener, Garage
Patio/Porch: Covered, Patio
Pool: Gunite, In Ground
Swimming Pool: Yes
Utilities: City Sewer, City Water
Room Sizes
Bedroom: 14.00 x 10.00 Level - 1
Breakfast Room: 10.00 x 8.00 Level - 1
Kitchen: 14.00 x 12.00 Level - 1
Living Room: 10.00 x 10.00 Level - 1
Bedroom-Primary: 18.00 x 13.00 Level - 1
Bedroom: 10.00 x 10.00 Level - 1
Dining Room: 13.00 x 10.00 Level - 1
Living Room: 15.00 x 12.00 Level - 1
Family Room: 16.00 x 15.00 Level - 1
Utility Room: 7.00 x 5.00 Level - 1
Local Schools
Elementary School: Johnson
School District: Carroll ISD
Listed By / Shown By
Listed By
Agency Name: West Residential Realty, LLC
Agency Contact: 469-759-5800
Agent Name: Kathy Beck

Shown By
Agent Name: Richard Shelton
Agent Phone: Cell: (254) 722-5680
Agency Title: Kelly, Realtors

Estimate Your Payment
Estimated Payment
$ 1,583.34 per month $1,399.88 Principal & Interest $0.00 Property Tax (data not provided by mls) $183.46 Homeowner's Insurance
2900 Woodhaven Drive | MLS# 21393705
This single family home located at 2900 Woodhaven Drive, Grapevine, TX 76051 is currently listed for sale with an asking price of $629,000. This property was built in 1994 and has 3 bedrooms and 2 full baths with 2209 sq. ft. Woodhaven Drive is located in the Lakeside Estates subdivision within the Carroll ISD school district. Search Lakeside Estates real estate on richardshelton.kellyrealtors.com today.