
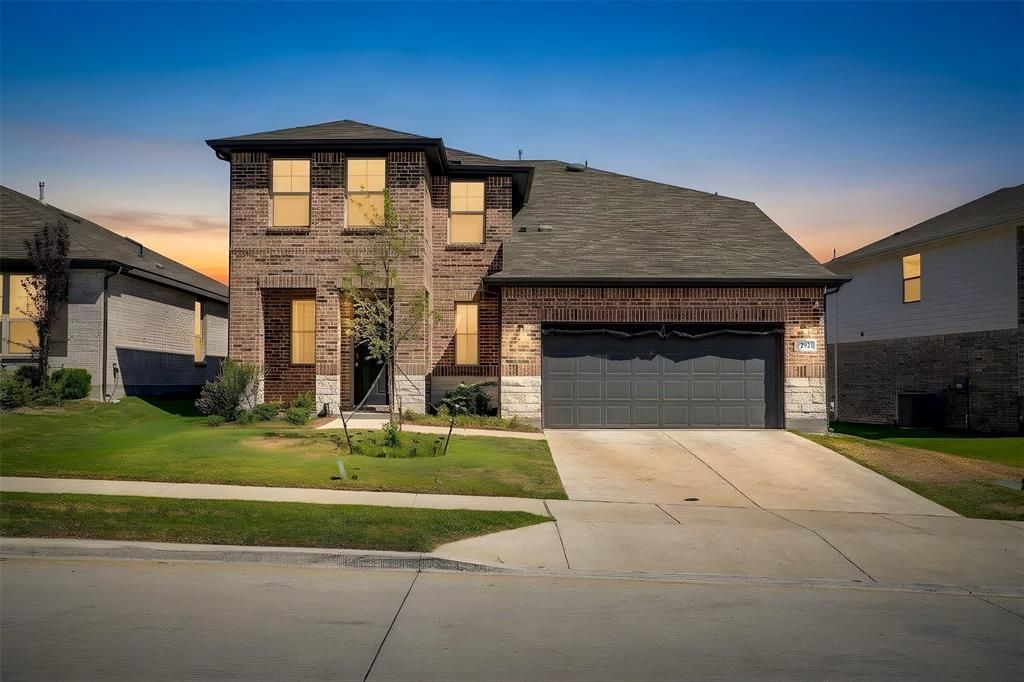
BEDS4
BATHS3 full 1 partial
SQUARE FEET2,940
MLS#21401384
STATUSActive
PROPERTY TYPEResidential - Single Family
SUBDIVISIONPalmilla Springs
SCHOOLFort Worth ISD
Property Description
Primary bedroom downstairs with three additional bedrooms upstairs, along with a spacious game room. This home offers excellent curb appeal and features thoughtfully selected finishes and upgrades throughout. Beautiful flooring welcomes you at the entry and continues through the main living areas.The kitchen is designed for both cooking and entertaining, featuring a gas cooktop, 42-inch painted cabinetry, upgraded backsplash, and a large quartz island with seating for 3–4 people. The open-concept layout allows the kitchen to flow seamlessly into the breakfast nook and family room, creating a comfortable space for gathering and entertaining.The spacious primary suite is located downstairs and includes a generous walk-in closet. Step outside to enjoy the covered back patio, along with a fully sodded yard and sprinkler system.Residents can also enjoy community amenities including a dog park and playground, providing additional spaces for recreation and outdoor enjoyment.
Property Features
Property Type: Residential - Single Family
Cooling: Ceiling Fan(s), Central Air, Electric
Garage: 2 car attached
Heating: Central, Natural Gas
Lot Size: 0.14 Acres
Roof Type: Composition
Year Built: 2024
Amenities
Eat-in Kitchen
Granite Counters
High Speed Internet Available
Kitchen Island
Open Floorplan
Pantry
Walk-In Closet(s)
Covered Deck
Feature Descriptions
Appliances: Dishwasher, Disposal, Gas Range, Microwave, Tankless Water Heater
Community Features: Curbs, Jogging Path/Bike Path, Park, Playground, Sidewalks
Exterior: Brick
Fencing: Back Yard, Fenced, Gate, Metal, Wood
Fireplace: Gas
Flooring: Carpet, Ceramic Tile
HOA Fee: 500/ Annually
Laundry: Utility Room, Full Size W/D Area, Dryer Hookup, Washer Hookup
Lot: Sprinkler System, Subdivision
Parcel#: 42997893
Parking: Concrete, Driveway, Garage, Garage Double Door, Garage Faces Front, Inside Entrance
Parking Notes: Concrete, Driveway, Garage, Garage Double Door, Garage
Patio/Porch: Covered
Utilities: City Sewer, City Water, Community Mailbox, Concrete, Curbs, Electricity Connected
Local Schools
Elementary School: Waverlypar
School District: Fort Worth ISD
Listed By / Shown By
Listed By
Agency Name: OnTrack Realty LLC
Agency Contact: 541-620-1715
Agent Name: Miaya Ashmead

Shown By
Agent Name: Richard Shelton
Agent Phone: Cell: (254) 722-5680
Agency Title: Kelly, Realtors

Estimate Your Payment
Estimated Payment
$ 1,057.24 per month $934.74 Principal & Interest $0.00 Property Tax (data not provided by mls) $122.50 Homeowner's Insurance
2921 Fox Trail Lane | MLS# 21401384
This single family home located at 2921 Fox Trail Lane, Fort Worth, TX 76108 is currently listed for sale with an asking price of $419,999. This property was built in 2024 and has 4 bedrooms and 3 full and 1 partial baths with 2940 sq. ft. Fox Trail Lane is located in the Palmilla Springs subdivision within the Fort Worth ISD school district. Search Palmilla Springs real estate on richardshelton.kellyrealtors.com today.