
BEDS3
BATHS2 full
SQUARE FEET2,365
MLS#21343801
STATUSActive
PROPERTY TYPEResidential - Single Family
SUBDIVISIONCreekwood Estates Add
SCHOOLGrapevine-Colleyville ISD
Property Description
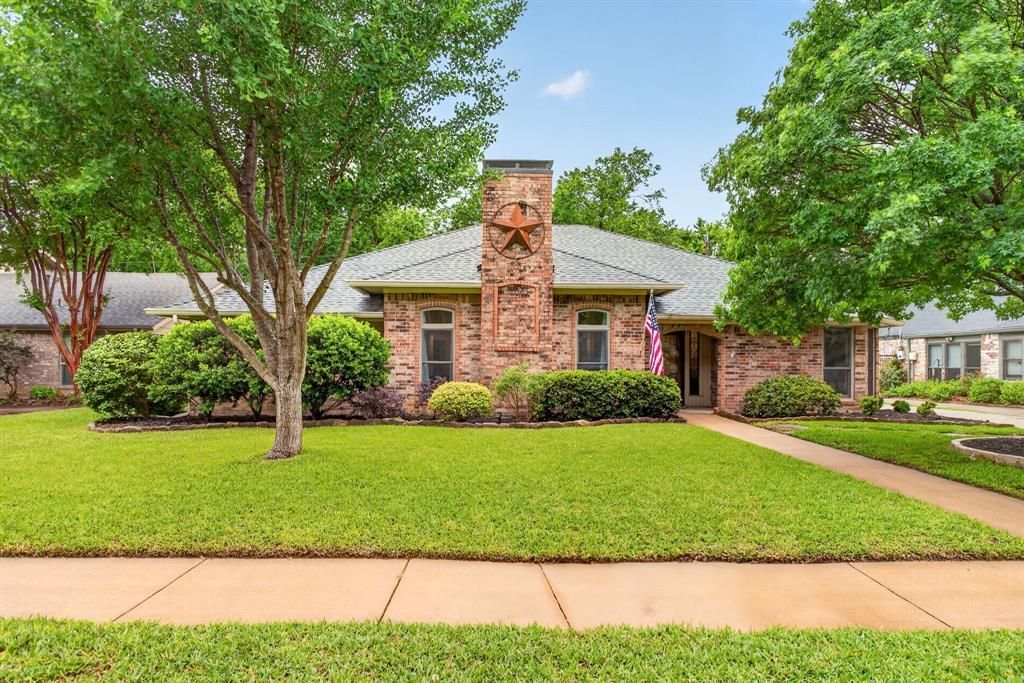
Beautifully updated single-story home in sought-after Creekwood Estates backing to green space with direct access to Bear Creek trails and Parr Park. This 3-bedroom, 2-bath home offers multiple living and dining areas, vaulted ceilings, abundant natural light, and a renovated kitchen that opens to inviting living spaces. Thoughtful upgrades include a custom wine bar, coffee bar, laundry room with custom cabinetry and sink, and built-in entry storage. Enjoy a private backyard oasis with a remodeled landscape, expanded patio, new irrigation, mature trees, and abundant wildlife. Major improvements include a new Carrier 5-ton HVAC system (2026), roof (2020), garage epoxy flooring, garage mini-split, upgraded sliding patio door, and more. Minutes from Downtown Grapevine, Southlake Town Square, Grapevine Lake, DFW Airport, shopping, dining, and Grapevine-Colleyville ISD. Move-in ready.
Property Features
Property Type: Residential - Single Family
Cooling: Ceiling Fan(s), Central Air, Electric
Fireplaces: 1
Garage: 2 car attached
Heating: Central, Fireplace(s), Natural Gas
Home Style: Traditional
Lot Size: 0.27 Acres
Roof Type: Composition, Shingle
Year Built: 1983
Amenities
Built-in Features
Built-in Wine Cooler
Decorative Lighting
Double Vanity
Dry Bar
Granite Counters
High Speed Internet Available
Kitchen Island
Open Floorplan
Paneling
Pantry
Vaulted Ceiling(s)
Wainscoting
Walk-In Closet(s)
Wet Bar
Covered Patio/Porch
Rain Gutters
Lighting
Private Yard
Storage
Feature Descriptions
Appliances: Dishwasher, Disposal, Electric Oven, Microwave, Plumbed For Gas in Kitchen, Refrigerator, Vented Exhaust Fan
Community Features: Curbs, Greenbelt, Jogging Path/Bike Path, Park, Playground, Sidewalks
Exclusions: N/A
Exterior: Brick, Siding
Fencing: Back Yard, Fenced, Gate, Perimeter, Wood, Wrought Iron
Fireplace: Brick, Family Room, Gas, Living Room, Raised Hearth, Wood Burning
Flooring: Luxury Vinyl Plank, Tile
Laundry: Electric Dryer Hookup, Utility Room, Stacked W/D Area, Washer Hookup
Lot: Adjacent to Greenbelt, Few Trees, Greenbelt, Irregular Lot, Landscaped, Lrg. Backyard Grass, Park View, Sprinkler System, Subdivision
Other Equipment: Irrigation Equipment
Parcel#: 00650617
Parking: Concrete, Epoxy Flooring, Garage, Garage Door Opener, Garage Faces Rear, Lighted, See Remarks, Workshop in Garage
Parking Notes: Concrete, Epoxy Flooring, Garage, Garage Door Opener,
Patio/Porch: Covered, Patio, Rear Porch
Utilities: Cable Available, City Sewer, City Water, Curbs, Electricity Available, Individual Gas Meter, Individual Water Meter, Sidewalk
Window: Bay Window(s), Skylights(s), Window Coverings
Local Schools
Elementary School: Glenhope
School District: Grapevine-Colleyville ISD
Listed By / Shown By
Listed By
Agency Name: United Real Estate DFW
Agency Contact: 817-716-6127
Agent Name: Christina Eschbacher

Shown By
Agent Name: Richard Shelton
Agent Phone: Cell: (254) 722-5680
Agency Title: Kelly, Realtors

Estimate Your Payment
Estimated Payment
$ 1,573.27 per month $1,390.98 Principal & Interest $0.00 Property Tax (data not provided by mls) $182.29 Homeowner's Insurance
2932 S Creekwood Drive | MLS# 21343801
This single family home located at 2932 S Creekwood Drive, Grapevine, TX 76051 is currently listed for sale with an asking price of $625,000. This property was built in 1983 and has 3 bedrooms and 2 full baths with 2365 sq. ft. S Creekwood Drive is located in the Creekwood Estates Add subdivision within the Grapevine-Colleyville ISD school district. Search Creekwood Estates Add real estate on richardshelton.kellyrealtors.com today.