
BEDS4
BATHS2 full 1 partial
SQUARE FEET3,116
MLS#21326438
STATUSActive
PROPERTY TYPEResidential - Single Family
SUBDIVISIONPalmilla Springs
SCHOOLFort Worth ISD
Property Description
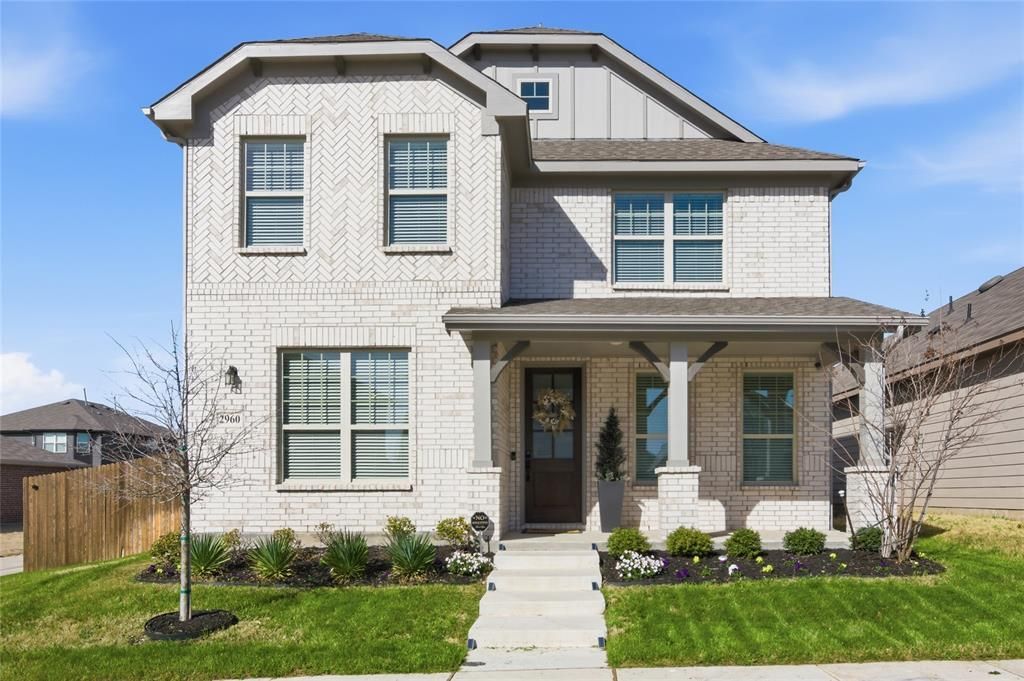
Just Reduced! Welcome to 2960 Dixondale Drive in Fort Worth’s desirable Palmilla community! This beautiful corner-lot home offers over $61,000 in upgrades and is a great value for all the upgrades offered. The inviting main floor features wood-look ceramic tile flooring, a stunning beveled-glass front door, private office, formal dining, spacious living area, butler’s pantry, powder bath, and oversized walk-in pantry.The upgraded kitchen is perfect for everyday living and entertaining, featuring quartz countertops, enhanced backsplash and sink, upgraded lighting, premium gas range, microwave, and a bright dining nook.Upstairs, enjoy a large game room, three spacious bedrooms, full bath, laundry room, and plenty of storage. The primary suite offers a relaxing retreat with a garden tub, walk-in shower with glass surround, oversized 90-inch dual vanity, additional storage, and a generous walk-in closet.Palmilla amenities include a playground, walking trails, and dog park. Conveniently located near I-30 with easy access to shopping, dining, and downtown Fort Worth. Motivated seller—come see the upgrades, space, and value this home has to offer!
Property Features
Property Type: Residential - Single Family
Cooling: Ceiling Fan(s), Central Air, Electric, Zoned
Garage: 2 car attached
Heating: Central, Natural Gas
Home Style: Traditional
Lot Size: 0.13 Acres
Roof Type: Composition
Year Built: 2023
Amenities
Chandelier
Decorative Lighting
Double Vanity
Eat-in Kitchen
Flat Screen Wiring
High Speed Internet Available
Kitchen Island
Open Floorplan
Walk-In Closet(s)
Covered Patio/Porch
Rain Gutters
Private Yard
Feature Descriptions
Appliances: Built-in Gas Range, Dishwasher, Disposal, Gas Oven, Gas Range, Gas Water Heater, Microwave, Convection Oven, Plumbed For Gas in Kitchen, Tankless Water Heater, Vented Exhaust Fan
Days on Site: 85
Exterior: Brick, Fiber Cement
Fencing: Fenced, Wood
Fireplace: None
Flooring: Carpet, Ceramic Tile, Luxury Vinyl Plank
HOA Fee: 500/ Annually
Lot: Corner Lot, Landscaped, Sprinkler System, Subdivision
Parcel#: 42997419
Parking: Driveway, Garage, Garage Door Opener, Garage Faces Rear, Private
Parking Notes: Driveway, Garage, Garage Door Opener, Garage Faces Re
Utilities: City Sewer, City Water, Community Mailbox, Curbs, Individual Gas Meter, Individual Water Meter, Sidewalk, Underground Utilities
Local Schools
Elementary School: Waverlypar
School District: Fort Worth ISD
Listed By / Shown By
Listed By
Agency Name: Keller Williams Realty
Agency Contact: 817-403-2363
Agent Name: Kathy Hull

Shown By
Agent Name: Richard Shelton
Agent Phone: Cell: (254) 722-5680
Agency Title: Kelly, Realtors

Estimate Your Payment
Estimated Payment
$ 1,094.74 per month $967.90 Principal & Interest $0.00 Property Tax (data not provided by mls) $126.85 Homeowner's Insurance
2960 Dixondale Drive | MLS# 21326438
This single family home located at 2960 Dixondale Drive, Fort Worth, TX 76108 is currently listed for sale with an asking price of $434,900. This property was built in 2023 and has 4 bedrooms and 2 full and 1 partial baths with 3116 sq. ft. Dixondale Drive is located in the Palmilla Springs subdivision within the Fort Worth ISD school district. Search Palmilla Springs real estate on richardshelton.kellyrealtors.com today.