
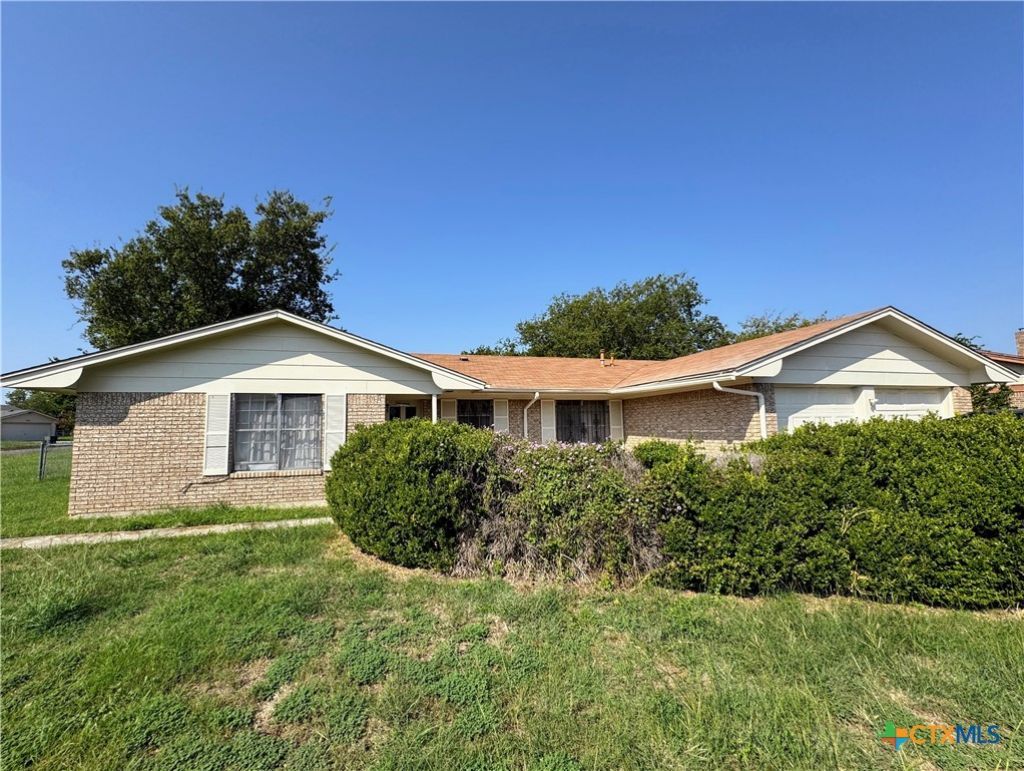
BEDS3
BATHS2 full
SQUARE FEET1,632
MLS#626753
STATUSActive
PROPERTY TYPEResidential - Single Family
SUBDIVISIONWillowbend Estates
SCHOOLKilleen ISD
Property Description
Welcome home! This move-in-ready Central Texas home offers comfortable living, thoughtful updates, and excellent value. The inviting living room features a classic brick fireplace, creating a warm and welcoming gathering space. The updated kitchen has been completely updated with new cabinetry, granite countertops, and newer appliances, including a stove, microwave, dishwasher, and stainless-steel refrigerator. A separate dining area provides plenty of space for meals and entertaining. The primary suite offers a private en-suite bath with a recently remodeled bathroom and separate shower. Two additional bedrooms are located on the opposite side of the home, creating a desirable split-bedroom floor plan. An indoor laundry room adds convenience. Enjoy outdoor living on the covered patio overlooking the fenced backyard, perfect for relaxing, pets, play, or entertaining. With a functional layout, desirable updates, and a new price, this home is ready for its next owner. Schedule your showing today! Not ready to buy? Ask about rental availability.
Property Features
Property Type: Residential - Single Family
Cooling: Central Air, Electric,1 Unit
Fireplaces: 1
Garage: 2 car attached
Heating: Electric
Home Style: Ranch
Lot Size: 0.27 Acres
Roof Type: Composition, Shingle
Stories: 1.0
Year Built: 1975
Amenities
Ceiling Fan(s)
Separate Shower
Covered Patio
Feature Descriptions
Appliances: Electric Range, Electric Water Heater, Water Heater, Some Electric Appliances, Range
Body of Water: None
Community Features: None, Curbs, Sidewalks
Exterior: Masonry
Fencing: Back Yard, Chain Link, Privacy, Wood
Fireplace: Gas, Living Room
Flooring: Carpet, Ceramic Tile, Laminate, Vinyl
Laundry: Electric Dryer Hookup, Inside, Laundry in Utility Room, Laundry Room
Lot Dimensions: 99 x 128
Parcel#: 39162
Parking: Attached, Garage
Parking Notes: Attached, Garage
Patio/Porch: Covered, Patio
Sewer: Public Sewer
Utilities: Cable Available, Electricity Available
Room Sizes
Laundry: 7 X 6.3
Kitchen: 8.8 X 9.11
Bedroom 3: 13.5 X 14.6
Bedroom 2: 13.5 X 14.6
Primary Bedroom: 13.3 X 13.1
Dining Room: 10 X 9.2
Living Room: 16.9 X 22.5
Local Schools
High School: Killeen High School
Middle School: Rancier Middle School
Elementary School: Brookhaven Elementary School
School District: Killeen ISD
Listed By / Shown By
Listed By
Agency Name: Lone Star Realty & Property Ma
Agency Phone: (254) 699-7003
Shown By
Agent Name: Richard Shelton
Agent Phone: Cell: (254) 722-5680
Agency Title: Kelly, Realtors
Agency Email: info@kellyrealtors.com
Agency Text: (254) 717-6447

Estimate Your Payment
Estimated Payment
$ 490.11 per month $433.32 Principal & Interest $0.00 Property Tax (data not provided by mls) $56.79 Homeowner's Insurance
3007 Sierra Drive | MLS# 626753
This single family home located at 3007 Sierra Drive , Killeen, TX 76543 is currently listed for sale with an asking price of $194,700. This property was built in 1975 and has 3 bedrooms and 2 full baths with 1632 sq. ft. Sierra Drive is located in the Willowbend Estates subdivision within the Killeen ISD school district. Search Willowbend Estates real estate on richardshelton.kellyrealtors.com today.