
BEDS5
BATHS4 full 1 partial
SQUARE FEET6,033
MLS#21382308
STATUSActive
PROPERTY TYPEResidential - Single Family
SUBDIVISIONJohnson Place Estates
SCHOOLKeller ISD
Property Description
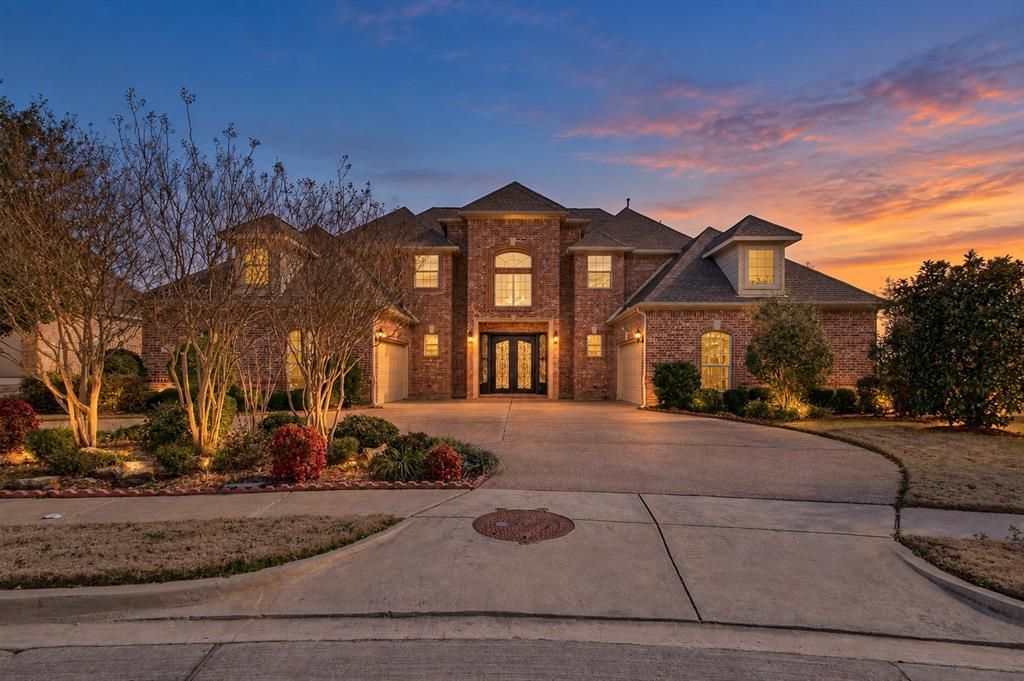
Located on a quiet cul-de-sac in Johnson Place Estates, 305 Corral Court offers exceptional space, thoughtful updates and an outstanding opportunity within Carroll ISD Open Enrollment. Impressive curb appeal welcomes you with a circular drive, double iron entry doors and two separate two-car garages. Inside, a dramatic dual staircase and soaring ceilings create a memorable first impression. With a recently completed home refresh, the home feels bright, current and move-in ready. Designed for both everyday living and entertaining, the spacious family room opens to a well-appointed chef’s kitchen, while two bedrooms and a private study are conveniently located downstairs. Upstairs features three generously sized bedrooms, refreshed secondary bathrooms, a large game room and a dedicated study area for the kids. The backyard offers a two-story covered patio, a newly added outdoor grilling area and plenty of room to create a custom pool and play space.
Property Features
Property Type: Residential - Single Family
Cooling: Ceiling Fan(s), Central Air, Electric, Zoned
Fireplaces: 1
Garage: 4 car attached
Heating: Central, Fireplace(s), Natural Gas, Zoned
Home Style: Traditional
Lot Size: 0.44 Acres
Roof Type: Composition
Year Built: 2008
Amenities
Built-in Features
Cable TV Available
Decorative Lighting
Double Vanity
Eat-in Kitchen
High Speed Internet Available
Kitchen Island
Multiple Staircases
Natural Woodwork
Open Floorplan
Pantry
Vaulted Ceiling(s)
Walk-In Closet(s)
Wet Bar
Covered Patio/Porch
Rain Gutters
Lighting
Private Yard
Feature Descriptions
Appliances: Built-in Gas Range, Dishwasher, Disposal
Community Features: Curbs, Sidewalks
Days on Site: 2
Exclusions: SHOWINGS START FRIDAY, OCT 2ND at 5PM
Fencing: Back Yard, Brick, Fenced, Wrought Iron
Fireplace: Gas, Gas Logs, Living Room, Metal
Flooring: Carpet, Ceramic Tile, Marble, Wood
HOA Fee: 2200/ Annually
Laundry: Utility Room, Full Size W/D Area, Dryer Hookup, Washer Hookup
Lot: Cul-De-Sac, Few Trees, Interior Lot, Lrg. Backyard Grass, Sprinkler System, Subdivision
Parcel#: 41395913
Parking: Circular Driveway, Driveway, Garage, Garage Door Opener
Parking Notes: Circular Driveway, Driveway, Garage, Garage Door Open
Patio/Porch: Covered, Patio
Utilities: Cable Available, City Sewer, City Water, Curbs, Electricity Available, Electricity Connected, Individual Gas Meter, Individual Water Meter, Natural Gas Available, Sidewalk, Underground Utilities
Window: Bay Window(s), Shutters, Window Coverings
Local Schools
Elementary School: Florence
School District: Keller ISD
Listed By / Shown By
Listed By
Agency Name: Compass RE Texas, LLC
Agency Contact: 214-801-9220
Agent Name: Tommy Pistana

Shown By
Agent Name: Richard Shelton
Agent Phone: Cell: (254) 722-5680
Agency Title: Kelly, Realtors

Estimate Your Payment
Estimated Payment
$ 4,140.85 per month $3,661.06 Principal & Interest $0.00 Property Tax (data not provided by mls) $479.79 Homeowner's Insurance
305 Corral Court | MLS# 21382308
This single family home located at 305 Corral Court, Southlake, TX 76092 is currently listed for sale with an asking price of $1,645,000. This property was built in 2008 and has 5 bedrooms and 4 full and 1 partial baths with 6033 sq. ft. Corral Court is located in the Johnson Place Estates subdivision within the Keller ISD school district. Search Johnson Place Estates real estate on richardshelton.kellyrealtors.com today.