
BEDS3
BATHS1 full 1 partial
SQUARE FEET1,216
MLS#21402999
STATUSActive
PROPERTY TYPEResidential - Single Family
SUBDIVISIONOriginal
SCHOOLBreckenridge ISD
Property Description
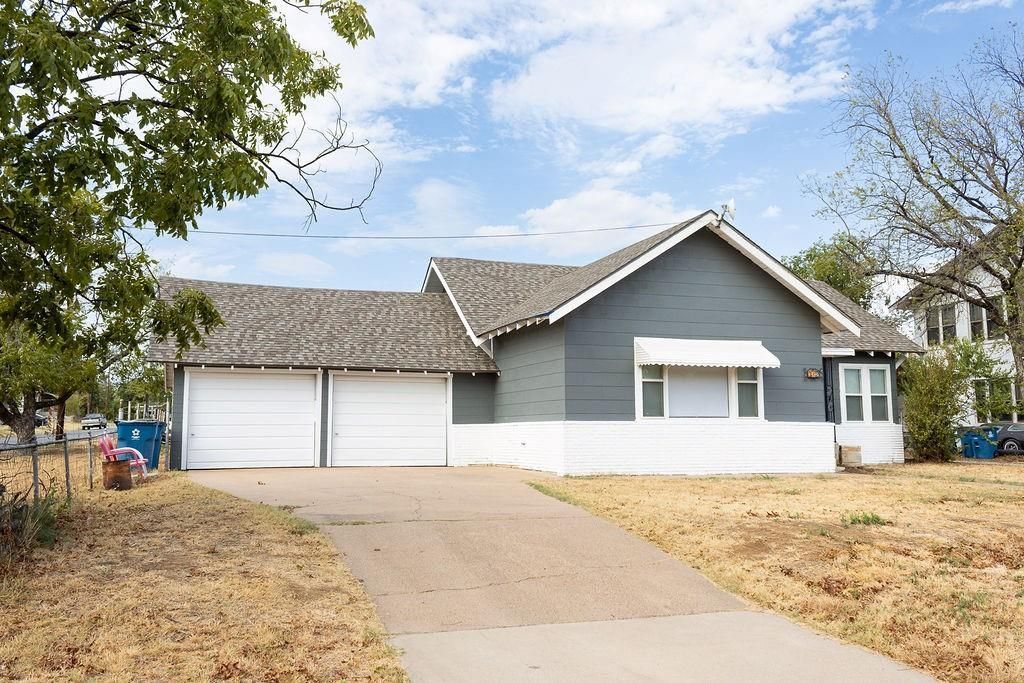
Welcome to this beautifully remodeled 3 BR, 1.5 Bath home offering 1,216 sq ft of comfortable living space on a nice-sized corner lot measuring a little over a quarter of an acre. Conveniently located near the high school, this move-in-ready home combines modern updates with everyday functionality. The newly remodeled kitchen features butcher block countertops and updated finishes, creating a warm and inviting space for cooking and entertaining. Owner relocated the laundry from the kitchen to the guest bathroom to create more space in the kitchen. Additional updates include new doors, ceiling fans, decorative lighting, new PEX plumbing and new electrical panel boxes. Major improvements include a new roof installed in 2024, a new hot water heater, new ductwork, and an AC unit approximately 5 years old. The property also features a two car attached garage, providing convenient parking and storage. With its spacious corner lot, convenient location, extensive updates and move-in ready condition this home is a wonderful opportunity for buyers looking for comfort, quality and value in Breckenridge. This is an older home with modern updates while keeping the unique charm of the home. Come and see for yourself!
Property Features
Property Type: Residential - Single Family
Cooling: Ceiling Fan(s), Central Air, Electric
Garage: 2 car attached
Heating: Central, Natural Gas
Home Style: Craftsman
Lot Size: 0.26 Acres
Roof Type: Composition, Shingle
Year Built: 1935
Amenities
Cable TV Available
Decorative Lighting
Open Floorplan
Covered Patio/Porch
Feature Descriptions
Appliances: Gas Range, Gas Water Heater, Refrigerator
Community Features: Curbs
Days on Site: 1
Exterior: Brick, Siding
Fencing: Back Yard, Wire
Flooring: Carpet, Laminate
Laundry: Electric Dryer Hookup, Washer Hookup
Lot: Corner Lot, Few Trees, Lrg. Backyard Grass
Other Equipment: None
Parcel#: R13573
Parking: Driveway, Garage Double Door
Parking Notes: Driveway, Garage Double Door
Patio/Porch: Covered
Utilities: Cable Available, City Sewer, City Water, Concrete, Curbs, Electricity Connected, Individual Gas Meter, Individual Water Meter
Window: Window Coverings
Local Schools
Elementary School: South
School District: Breckenridge ISD
Listed By / Shown By
Listed By
Agency Name: COPPERLEAF PROPERTIES
Agency Contact: 254-522-1904
Agent Name: Michelle McNabb

Shown By
Agent Name: Richard Shelton
Agent Phone: Cell: (254) 722-5680
Agency Title: Kelly, Realtors

Estimate Your Payment
Estimated Payment
$ 452.85 per month $400.38 Principal & Interest $0.00 Property Tax (data not provided by mls) $52.47 Homeowner's Insurance
312 W Lindsey Street | MLS# 21402999
This single family home located at 312 W Lindsey Street , Breckenridge, TX 76424 is currently listed for sale with an asking price of $179,900. This property was built in 1935 and has 3 bedrooms and 1 full and 1 partial baths with 1216 sq. ft. W Lindsey Street is located in the Original subdivision within the Breckenridge ISD school district. Search Original real estate on richardshelton.kellyrealtors.com today.