
BEDS3
BATHS2 full
SQUARE FEET1,115
MLS#21399606
STATUSActive
PROPERTY TYPEResidential - Single Family
SUBDIVISIONChapparal Valley
SCHOOLArlington ISD
Property Description
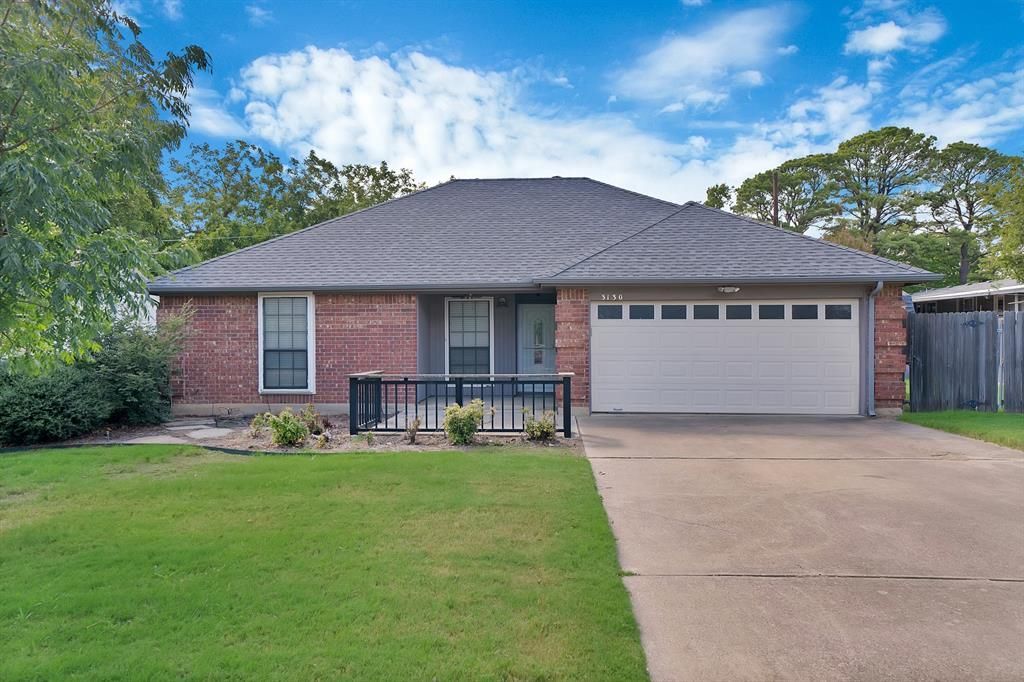
Welcome to this beautifully renovated, all-brick home offering an open-concept layout and exceptional upgrades throughout. At the heart of the home is a chef’s kitchen featuring sleek stainless steel countertops, a vent hood, stainless steel appliances, crisp white cabinetry, and a geometric metallic backsplash. Adjacent to the kitchen, enjoy an inviting dining area anchored by a sunlit bay window. The main living space boasts soaring vaulted ceilings with a ceiling fan and a focal-point white brick fireplace, creating a warm and airy atmosphere. Modern wood-look flooring flows seamlessly through the main living areas. Retreat to the primary suite, complete with a spa-inspired bath featuring a walk-in tiled shower with glass doors and pebble tile accents, as well as a spacious primary closet outfitted with custom built-in drawers and shelving. The full baths showcase matching updated cabinetry and custom tile surround. Outside, the private fenced backyard offers a mature lawn supported by an irrigation system, an outdoor patio space, and a separate storage shed. Complete with a deep concrete driveway and attached one-car garage, this turn-key property delivers exceptional quality and convenience.
Property Features
Property Type: Residential - Single Family
Cooling: Ceiling Fan(s), Central Air, Electric
Fireplaces: 1
Garage: 1 car attached
Heating: Central, Electric, Heat Pump
Lot Size: 0.19 Acres
Roof Type: Composition
Year Built: 1986
Amenities
Cable TV Available
Flat Screen Wiring
Walk-In Closet(s)
Rain Gutters
Storage
Feature Descriptions
Appliances: Dishwasher, Disposal, Electric Cooktop, Electric Oven, Microwave
Days on Site: 2
Exclusions: The living room TV and mount on the wall, any items in the garage and storage shed
Exterior: Brick, Siding
Fencing: Fenced, Wood
Fireplace: Wood Burning
Flooring: Vinyl
Laundry: In Garage, Dryer Hookup, Washer Hookup
Lot: Few Trees, Sprinkler System
Parcel#: 05913888
Parking: Driveway, Garage Door Opener, Garage Double Door, Garage Faces Front
Parking Notes: Driveway, Garage Door Opener, Garage Double Door, Gar
Patio/Porch: Front Porch, Patio
Utilities: City Sewer, City Water
Local Schools
Elementary School: Ditto
School District: Arlington ISD
Listed By / Shown By
Listed By
Agency Name: CENTURY 21 Judge Fite Co.
Agency Contact: 817-473-7661
Agent Name: Sarah Padgett

Shown By
Agent Name: Richard Shelton
Agent Phone: Cell: (254) 722-5680
Agency Title: Kelly, Realtors

Estimate Your Payment
Estimated Payment
$ 692.24 per month $612.03 Principal & Interest $0.00 Property Tax (data not provided by mls) $80.21 Homeowner's Insurance
3130 Jewell Drive | MLS# 21399606
This single family home located at 3130 Jewell Drive, Arlington, TX 76016 is currently listed for sale with an asking price of $275,000. This property was built in 1986 and has 3 bedrooms and 2 full baths with 1115 sq. ft. Jewell Drive is located in the Chapparal Valley subdivision within the Arlington ISD school district. Search Chapparal Valley real estate on richardshelton.kellyrealtors.com today.