
BEDS4
BATHS2 full
SQUARE FEET1,863
MLS#21400743
STATUSActive
PROPERTY TYPEResidential - Single Family
SUBDIVISIONCarriage Hills Add
SCHOOLWylie ISD, Taylor Co.
Property Description
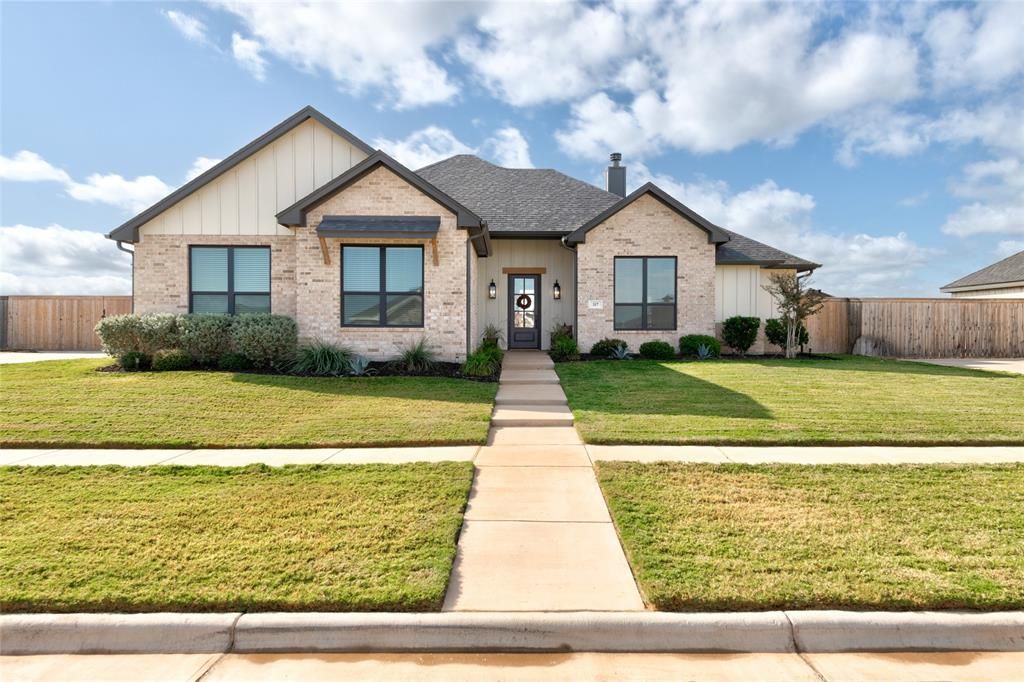
There’s so much to love about this Hunter Chase Construction home, from the welcoming entry and tall ceilings to the thoughtful details that make everyday living a little easier. This 4-bedroom, 2-bath home offers a split floor plan, beautiful natural light, and easy-care luxury vinyl plank flooring throughout. The spacious living room features a wood-burning fireplace with a marble surround, a cozy place to gather when cooler weather arrives. An oversized kitchen island provides room for meal prep and conversation, with quartz countertops, custom cabinetry, soft-close drawers, stainless steel appliances, under-cabinet lighting, and a walk-in pantry. The primary suite is a comfortable retreat with bay windows, a double vanity, a freestanding soaking tub, a large marble shower, and a walk-in closet that connects directly to the laundry room. Three additional bedrooms offer generous closet space, and custom window treatments add a lovely finishing touch throughout much of the home. Step outside to a covered back porch and a large fenced yard with beautiful landscaping and a sprinkler system. Gutters, foam-insulated walls, and R38 attic insulation round out the home's practical features. A neighborhood dog park and playground give you even more to enjoy close to home.
Property Features
Property Type: Residential - Single Family
Cooling: Attic Fan, Ceiling Fan(s), Central Air, Electric
Fireplaces: 1
Garage: 2 car attached
Heating: Central, Electric
Lot Size: 0.29 Acres
Roof Type: Composition
Year Built: 2023
Amenities
Built-in Features
Decorative Lighting
Double Vanity
Open Floorplan
Walk-In Closet(s)
Feature Descriptions
Appliances: Dishwasher, Disposal, Electric Range
Days on Site: 2
Exclusions: Refrigerator, Washer, Dryer
Fireplace: Living Room, Wood Burning
Flooring: Luxury Vinyl Plank
HOA Fee: 250/ Annually
Laundry: Electric Dryer Hookup, Utility Room, Full Size W/D Area, Washer Hookup
Parcel#: 1084217
Parking: Garage Faces Side, Garage Single Door
Parking Notes: Garage Faces Side, Garage Single Door
Utilities: All Weather Road, Cable Available, City Sewer, City Water, Electricity Connected, Individual Water Meter
Window: Bay Window(s), Shutters, Window Coverings
Local Schools
Elementary School: Wylie East
School District: Wylie ISD, Taylor Co.
Listed By / Shown By
Listed By
Agency Name: Berkshire Hathaway HS Stovall
Agency Contact: 325-691-1410
Agent Name: Rebecca Huff

Shown By
Agent Name: Richard Shelton
Agent Phone: Cell: (254) 722-5680
Agency Title: Kelly, Realtors

Estimate Your Payment
Estimated Payment
$ 975.43 per month $862.41 Principal & Interest $0.00 Property Tax (data not provided by mls) $113.02 Homeowner's Insurance
317 Blackhawk Drive | MLS# 21400743
This single family home located at 317 Blackhawk Drive, Abilene, TX 79602 is currently listed for sale with an asking price of $387,500. This property was built in 2023 and has 4 bedrooms and 2 full baths with 1863 sq. ft. Blackhawk Drive is located in the Carriage Hills Add subdivision within the Wylie ISD, Taylor Co. school district. Search Carriage Hills Add real estate on richardshelton.kellyrealtors.com today.