
BEDS5
BATHS5 full 1 partial
SQUARE FEET5,024
MLS#21401936
STATUSActive
PROPERTY TYPEResidential - Single Family
SUBDIVISIONCanyon Park Estates
SCHOOLRichardson ISD
Property Description
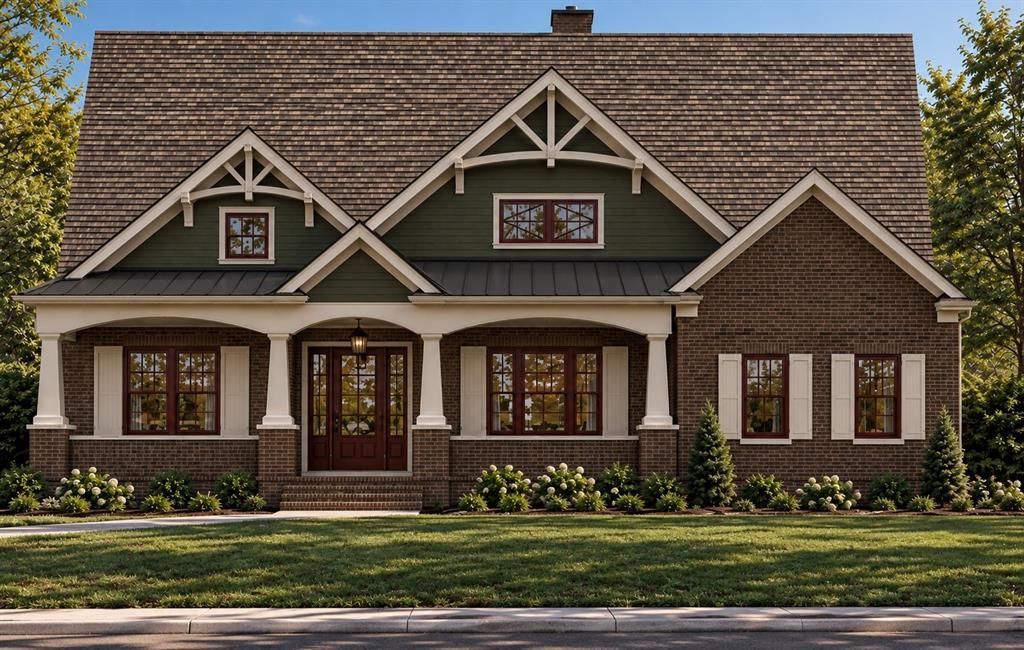
Situated in the heart of highly sought-after Prairie Creek, this exceptional new construction residence blends contemporary architecture with timeless natural materials. Featuring striking stacked stone accents, rich wood siding, and a sleek charcoal roofline, this custom home offers impressive curb appeal and over 5,024 square feet of thoughtfully designed living space.Currently well underway in construction, with tile installation already completed, this home offers an exciting opportunity to purchase a luxury new build without the extensive wait of starting from the ground up. A comprehensive design board showcasing the carefully selected finishes and materials is available upon request.Upon entry, a dramatic two-story foyer welcomes you into an expansive, light-filled interior. The open-concept main living area features soaring 12-foot ceilings and seamlessly connects the spacious family room, dining area, and designer kitchen. The chef-inspired kitchen features an oversized island and premium Thermador appliances, creating the perfect setting for everyday living and entertaining.The private first-floor primary suite offers a luxurious retreat with an oversized walk-in shower, soaking tub, and generous closet space. A separate first-floor guest suite provides comfort and privacy for visitors. Upstairs, three additional bedrooms, multiple bathrooms, and a spacious game room offer exceptional flexibility for family living and entertaining.Outdoor living is equally impressive, with a covered terrace directly accessible from the main living and dining areas, creating a seamless indoor-outdoor experience.With construction progressing and carefully curated finishes taking shape, this exceptional residence presents a rare opportunity to own a distinctive custom home in one of Richardson's most desirable neighborhoods.
Property Features
Property Type: Residential - Single Family
Cooling: Ceiling Fan(s), Central Air, Electric, Zoned
Fireplaces: 1
Garage: 3 car attached
Heating: Central, Natural Gas, Zoned
Home Style: Craftsman
Lot Size: 0.23 Acres
Roof Type: Composition
Year Built: 2027
Amenities
Cable TV Available
Covered Patio/Porch
Feature Descriptions
Appliances: Built-in Gas Range, Built-in Refrigerator, Commercial Grade Range, Commercial Grade Vent, Dishwasher, Disposal, Gas Range, Microwave, Plumbed For Gas in Kitchen, Refrigerator, Tankless Water Heater
Days on Site: 3
Exterior: Brick, Stucco
Fencing: Wood
Fireplace: Blower Fan, Electric, Gas
Flooring: Carpet, Ceramic Tile, Wood
Green Features: 12 inch+ Attic Insulation, Appliances, Construction, Enhanced Air Filtration, Insulation, Lighting, Low Flow Commode, Mechanical Fresh Air, Thermostat, Waterheater
Lot: Few Trees, Interior Lot, Landscaped
Other Equipment: Call Listing Agent, Dehumidifier, Irrigation Equipment, List Available
Parcel#: 42036500020090000
Parking: Epoxy Flooring, Garage, Garage Door Opener, Garage Faces Front, Garage Single Door, Tandem
Parking Notes: Epoxy Flooring, Garage, Garage Door Opener, Garage Fa
Utilities: Alley, Cable Available, City Sewer, City Water, Curbs, Individual Gas Meter, Individual Water Meter, Natural Gas Available, Sidewalk
Room Sizes
Bedroom-Primary: 21.00 x 16.00 Level - 1
Bedroom: 17.00 x 13.00 Level - 1
Living Room: 22.00 x 21.00 Level - 1
Kitchen: 22.00 x 14.00 Level - 1
Mud Room: 7.00 x 8.00 Level - 1
Kitchen: 16.00 x 19.00 Level - 1
Bath-Primary: 15.00 x 14.00 Level - 1
Bedroom: 15.00 x 13.00 Level - 2
Dining Room: 18.00 x 15.00 Level - 1
Utility Room: 15.00 x 9.00 Level - 2
Bedroom: 13.00 x 15.00 Level - 2
Game Room: 20.00 x 16.00 Level - 2
Local Schools
Elementary School: Prairie Creek
School District: Richardson ISD
Listed By / Shown By
Listed By
Agency Name: Stegich Group Real Estate
Agency Contact: 214-810-4634
Agent Name: Ethan Stegich

Shown By
Agent Name: Richard Shelton
Agent Phone: Cell: (254) 722-5680
Agency Title: Kelly, Realtors

Estimate Your Payment
Estimated Payment
$ 6,290.57 per month $5,561.69 Principal & Interest $0.00 Property Tax (data not provided by mls) $728.88 Homeowner's Insurance
317 Overcreek Drive | MLS# 21401936
This single family home located at 317 Overcreek Drive, Richardson, TX 75080 is currently listed for sale with an asking price of $2,499,000. This property was built in 2027 and has 5 bedrooms and 5 full and 1 partial baths with 5024 sq. ft. Overcreek Drive is located in the Canyon Park Estates subdivision within the Richardson ISD school district. Search Canyon Park Estates real estate on richardshelton.kellyrealtors.com today.