
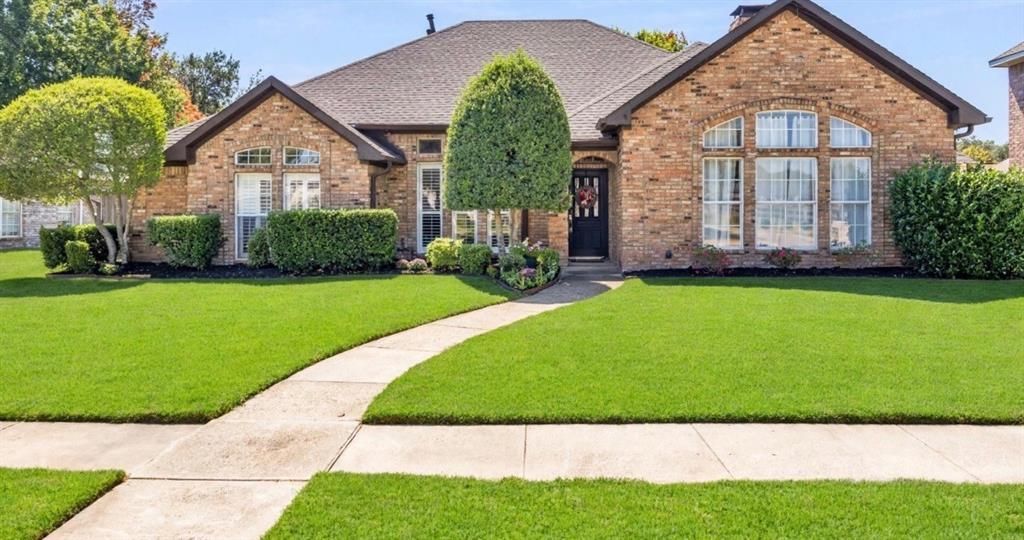
BEDS4
BATHS3 full
SQUARE FEET2,449
MLS#21400316
STATUSActive
PROPERTY TYPEResidential - Single Family
SUBDIVISIONToler Bay 04
SCHOOLGarland ISD
Property Description
Hard to find 4 bed 3 bath updated brick single story home which has been exceptionally well maintained, with a large heated pool with attached spa, great for families and entertaining. Close to Lake Ray Hubbard and easy access to highway and toll road close by, centrally located with a great location close to downtown Rowlett and Dallas. Home has 2 large living rooms with a large double sided brick fireplace, large dining room and also dining in the kitchen with granite countertops and stainless appliances. Rooms are all large and the home feels bigger than the square footage all on one story, with a very large primary suite with vaulted ceiling. Covered patio out back leads you to an oversized and well maintained pool and spa. Rear entry garage for two with extra parking in back and in front of the home.
Property Features
Property Type: Residential - Single Family
Fireplaces: 2
Garage: 2 car attached
Lot Size: 0.20 Acres
Year Built: 1987
Amenities
Built-in Wine Cooler
Cable TV Available
Chandelier
Double Vanity
Eat-in Kitchen
Flat Screen Wiring
Granite Counters
High Speed Internet Available
Paneling
Vaulted Ceiling(s)
Walk-In Closet(s)
Covered Patio/Porch
Rain Gutters
Lighting
Feature Descriptions
Appliances: Dishwasher, Disposal, Gas Cooktop, Gas Oven, Gas Water Heater, Microwave, Refrigerator, Vented Exhaust Fan, Washer
Days on Site: 1
Fireplace: Brick
Parcel#: 440228400A0060000
Parking: Alley Access
Parking Notes: Alley Access
Pool: Gunite, Heated, Pool/Spa Combo
Swimming Pool: Yes
Utilities: Cable Available, City Sewer, City Water
Room Sizes
Family Room: 16.00 x 18.00 Level - 1
Bedroom-Primary: 15.00 x 18.00 Level - 1
Dining Room: 14.00 x 12.00 Level - 1
Living Room: 16.00 x 14.00 Level - 1
Local Schools
Elementary School: Choice Of School
School District: Garland ISD
Listed By / Shown By
Listed By
Agency Name: Mustang Realty Group
Agency Contact: 214-563-1131
Agent Name: Brian Bailey

Shown By
Agent Name: Richard Shelton
Agent Phone: Cell: (254) 722-5680
Agency Title: Kelly, Realtors

Estimate Your Payment
Estimated Payment
$ 1,180.58 per month $1,043.79 Principal & Interest $0.00 Property Tax (data not provided by mls) $136.79 Homeowner's Insurance
3214 Suzanne Drive | MLS# 21400316
This single family home located at 3214 Suzanne Drive, Rowlett, TX 75088 is currently listed for sale with an asking price of $469,000. This property was built in 1987 and has 4 bedrooms and 3 full baths with 2449 sq. ft. Suzanne Drive is located in the Toler Bay 04 subdivision within the Garland ISD school district. Search Toler Bay 04 real estate on richardshelton.kellyrealtors.com today.