
BEDS4
BATHS2 full
SQUARE FEET1,783
MLS#626665
STATUSActive
PROPERTY TYPEResidential - Single Family
SUBDIVISIONDawson Ranch
SCHOOLBelton ISD
Property Description
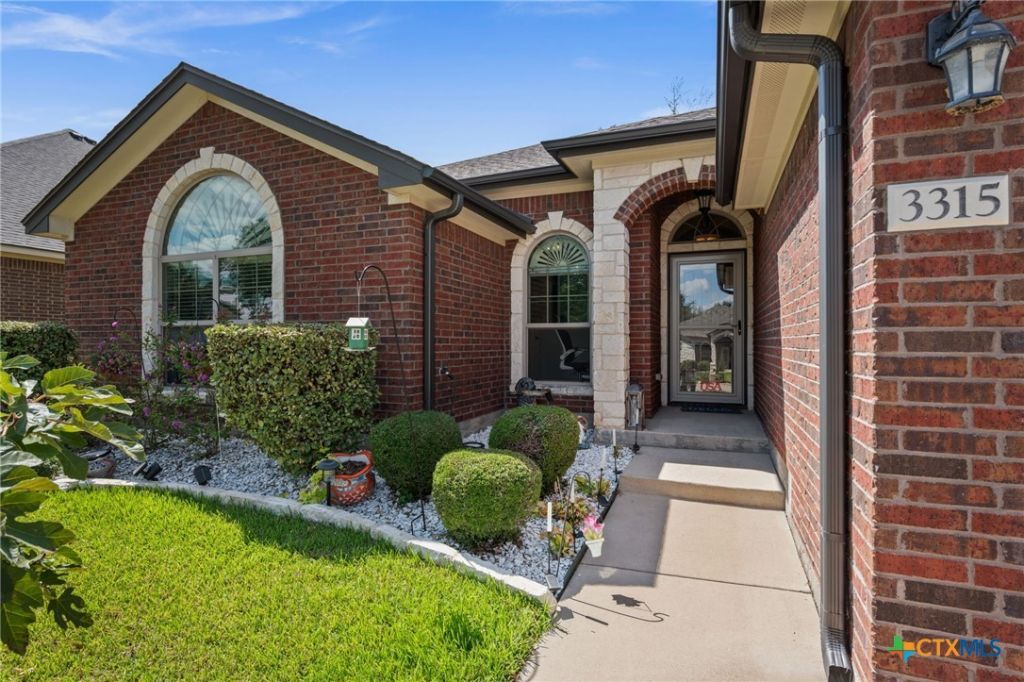
Welcome home to 3315 Ten Bits Dr in Belton's Dawson Ranch community. This single-story 4-bed, 2-bath home offers 1,783 sq ft on a 0.2-acre lot. Archways and crown molding lead into a light-filled layout anchored by a wood-burning fireplace, perfect for cooler evenings. The kitchen offers generous counter space with new granite tops, also updated in the guest bath, and an open flow ideal for cooking with family or guests. The primary suite comfortably fits large furniture, and every bedroom features newly installed water-resistant vinyl plank flooring. Enjoy the back porch year-round with a ceiling fan and tile flooring, a great spot for morning coffee or evening get-togethers. A storage shed adds extra space for tools and outdoor gear. Recent upgrades add real move-in-ready appeal: new front and back gutters, fresh paint and wallpaper throughout, a distribution pump on the A/C unit, new thermostat, and cleaned-out air vents. Built in 2013 and well maintained, this Belton ISD home is ready for its next owner!
Property Features
Property Type: Residential - Single Family
Cooling: Central Air
Garage: 2
Heating: Central, Electric
Home Style: Traditional
Lot Size: 0.20 Acres
Roof Type: Composition, Shingle
Stories: 1.0
Year Built: 2013
Amenities
Built-in Features
Ceiling Fan(s)
Crown Molding
Double Vanity
Entrance Foyer
Garden Tub/Roman Tub
High Ceilings
Primary Downstairs
Main Level Primary
Open Floorplan
Pull Down Attic Stairs
Recessed Lighting
Separate Shower
Walk-In Closet(s)
Custom Cabinets
Granite Counters
Kitchen Island
Kitchen/Family Room Combo
Kitchen/Dining Combo
Pantry
Covered Patio
Private Yard
Rain Gutters
Storage
Feature Descriptions
Appliances: Dishwasher, Electric Cooktop, Electric Range, Electric Water Heater, Microwave, Range Hood
Body of Water: None
Community Features: Other, See Remarks
Days on Site: 2
Exterior: Brick, Stone Veneer
Fencing: Back Yard, Full, Wood
Fireplace: Family Room, Living Room, Masonry, Stone, Wood Burning
Flooring: Tile, Vinyl
HOA Fee: 15.33/ Monthly
Laundry: Laundry Room
Parcel#: 446752
Patio/Porch: Covered, Patio
Security: Prewired, Smoke Detector(s)
Sewer: Public Sewer
Utilities: Electricity Available
Water: Community/Coop
Local Schools
School District: Belton ISD
Listed By / Shown By
Listed By
Agency Name: Bramlett Partners
Agency Phone: 512-850-5717
Shown By
Agent Name: Richard Shelton
Agent Phone: Cell: (254) 722-5680
Agency Title: Kelly, Realtors
Agency Email: info@kellyrealtors.com
Agency Text: (254) 717-6447

Estimate Your Payment
Estimated Payment
$ 855.86 per month $756.69 Principal & Interest $0.00 Property Tax (data not provided by mls) $99.17 Homeowner's Insurance
3315 Ten Bits Drive | MLS# 626665
This single family home located at 3315 Ten Bits Drive, Belton, TX 76513 is currently listed for sale with an asking price of $340,000. This property was built in 2013 and has 4 bedrooms and 2 full baths with 1783 sq. ft. Ten Bits Drive is located in the Dawson Ranch subdivision within the Belton ISD school district. Search Dawson Ranch real estate on richardshelton.kellyrealtors.com today.