
BEDS5
BATHS4 full 1 partial
SQUARE FEET3,478
MLS#21185029
STATUSActive
PROPERTY TYPEResidential - Single Family
SUBDIVISIONFerguson Place
SCHOOLCarroll ISD
Property Description
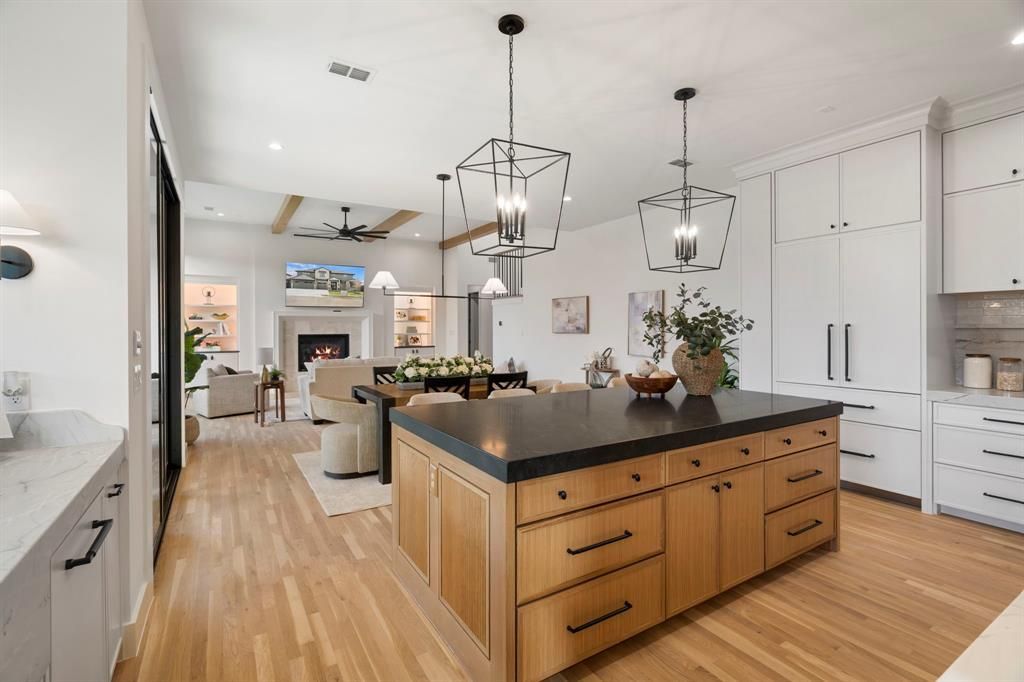
MOVE-IN READY NEW CONSTRUCTION IN CARROLL ISD. Priced at $1,529,000, this completed VPG Custom Homes residence offers 5 bedrooms, 4.5 baths and a 3-car garage in Ferguson Place.Inside, the 3,478-square-foot home features a Thermador appliance package with built-in refrigeration, custom cabinetry, quartz surfaces, hardwood flooring and a spacious walk-in pantry. The open kitchen and living spaces were designed for everyday living and entertaining, while the primary suite features a spa-inspired bath, dual vanities and an oversized closet with secondary washer dryer connections.Upstairs you’ll find additional bedrooms and flexible living space for guests, work or entertainment.The covered outdoor living area extends the home with a fireplace, motorized shades and gas grill connection for year-round use.Additional features include tankless water heaters, high-performance HVAC and generator-ready connections.Completed, professionally finished and ready for immediate occupancy in Carroll ISD.
Property Features
Property Type: Residential - Single Family
Cooling: Ceiling Fan(s), Central Air, ENERGY STAR Qualified E
Fireplaces: 1
Garage: 3 car attached
Heating: Central, Fireplace(s)
Home Style: Traditional
Lot Size: 0.17 Acres
Year Built: 2026
Amenities
Built-in Features
Built-in Wine Cooler
Cable TV Available
Chandelier
Decorative Lighting
Double Vanity
Eat-in Kitchen
Flat Screen Wiring
Granite Counters
High Speed Internet Available
Kitchen Island
Natural Woodwork
Open Floorplan
Pantry
Sound System Wiring
Walk-In Closet(s)
Feature Descriptions
Appliances: Built-in Refrigerator, Dishwasher, Disposal, Gas Cooktop, Double Oven, Tankless Water Heater
Days on Site: 223
Exterior: Board & Batten Siding, Rock/Stone, Stucco
Fireplace: Gas Starter, Living Room
HOA Fee: 150/ Monthly
Parcel#: 42919370
Parking: Garage Door Opener, Garage Faces Front, Inside Entrance, Private
Parking Notes: Garage Door Opener, Garage Faces Front, Inside Entra
Utilities: City Sewer, Electricity Connected, Individual Gas Meter, Underground Utilities
Local Schools
Elementary School: Johnson
School District: Carroll ISD
Listed By / Shown By
Listed By
Agency Name: eXp Realty LLC
Agency Contact: 817-403-9275
Agent Name: Brian White

Shown By
Agent Name: Richard Shelton
Agent Phone: Cell: (254) 722-5680
Agency Title: Kelly, Realtors

Estimate Your Payment
Estimated Payment
$ 3,773.33 per month $3,336.12 Principal & Interest $0.00 Property Tax (data not provided by mls) $437.21 Homeowner's Insurance
3316 Ferguson Road | MLS# 21185029
This single family home located at 3316 Ferguson Road, Grapevine, TX 76092 is currently listed for sale with an asking price of $1,499,000. This property was built in 2026 and has 5 bedrooms and 4 full and 1 partial baths with 3478 sq. ft. Ferguson Road is located in the Ferguson Place subdivision within the Carroll ISD school district. Search Ferguson Place real estate on richardshelton.kellyrealtors.com today.