
BEDS3
BATHS2 full 1 partial
SQUARE FEET2,335
MLS#2021086
STATUSNew
PROPERTY TYPEResidential - Single Family
SUBDIVISIONHarvest Hills
SCHOOLMarion
Property Description
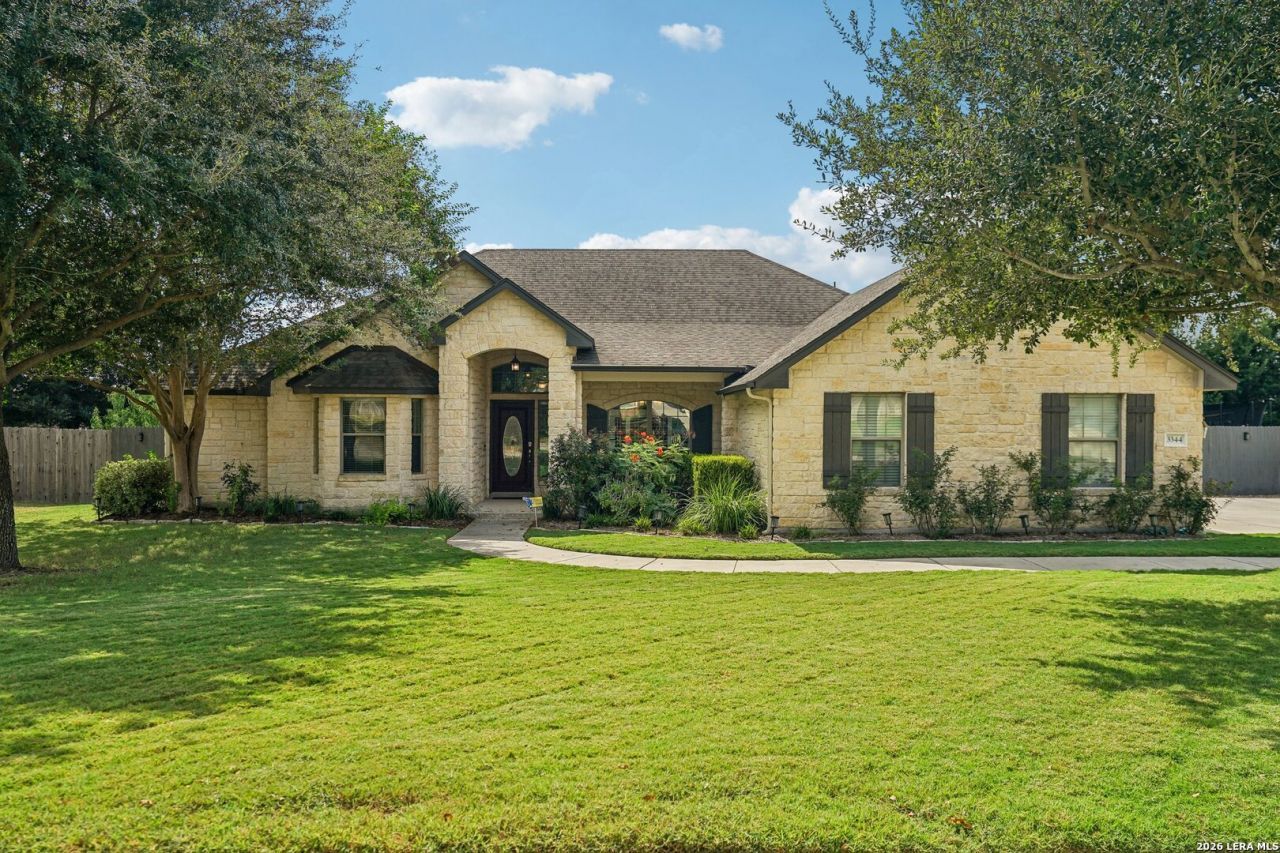
Welcome to 3344 Ashleys Way! Located in a wonderful gated community, this home offers an exceptional blend of country living and neighborhood amenities! Residents enjoy access to a fully stocked fishing pond, FFA livestock pens, dedicated RV and boat storage facilities, a community pool, clubhouse, walking trails and sports courts. Situated on a spacious 0.34-acre lot, this beautiful custom-built home offers 2,335 square feet of thoughtfully designed living space, including 3 bedrooms, 2.5 bathrooms and a dedicated office that can serve as a potential 4th bedroom. Inside, youll find soaring ceilings, a stunning stone fireplace, formal dining and a beautifully updated kitchen featuring granite countertops, decorative backsplash and stainless steel appliances. The split-bedroom floor plan provides added privacy, with a spacious primary suite offering direct patio access, dual vanities, a soaking tub, separate shower and generous walk-in closet. Two additional bedrooms share a convenient Jack-and-Jill bathroom. Step outside to a large covered patio overlooking the privacy-fenced backyard, complete with a sprinkler system and storage shed. An extended driveway and side-entry garage provide additional parking. Located in Marion ISD with convenient access to New Braunfels, Schertz, San Antonio and Randolph AFB, this property offers the freedom of country-style living with the convenience of an established, amenity-rich community. Whether youre casting a line, raising livestock for FFA or looking for a convenient place to store your RV or boat, Harvest Hills offers a lifestyle thats hard to find!
Property Features
Property Type: Residential - Single Family
Cooling: One Central
Fireplaces: 1
Fuel Type: Electric
Heating: Central
Home Style: One Story, Traditional
Lot Size: 0.34 Acres
Roof Type: Composition
Stories: 1.0
Taxes: $6,345
Year Built: 2006
Feature Descriptions
Builder Name: Uptmore
Currenty Leased: No
Days on Site: 2
Energy Efficient: Programmable Thermostat, Double Pane Windows, Energy Star Appliances, Ceiling Fans
Exterior: 4 Sides Masonry, Stone/Rock, Cement Fiber
Fireplace: One, Living Room, Wood Burning
Flooring: Carpeting, Ceramic Tile, Vinyl
Foundation: Slab
Hoa Fee: 566/Annually
HOA Mandatory: Yes
HOA Name: HARVEST HILLS HOA
Inclusions: Ceiling Fans, Chandelier, Washer Connection, Dryer Connection, Built-In Oven, Self-Cleaning Oven, Ice Maker Connection, Vent Fan, Smoke Alarm, Pre-Wired for Security, Electric Water Heater, Garage Door Opener, Plumb for Water Softener, Smooth Cooktop, Solid Counter Top
Interior: One Living Area, Separate Dining Room, Eat-In Kitchen, Breakfast Bar, Utility Room Inside, Secondary Bedroom Down, High Ceilings, Skylights, All Bedrooms Downstairs, Laundry Room, Attic - Partially Floored, Attic - Pull Down Stairs
Lot: Level
Multiple HOA: No
Neighborhood Amenities: Controlled Access, Pool, Tennis, Clubhouse, Park/Playground, Basketball Court, Fishing Pier, Other - See Remarks
Parking: Two Car Garage, Attached, Side Entry
Pool/Spa: None
Supplier - Sewer: Green Valley
Supplier - Water: Green Valley
Tax By Multiple Counties: No
Type: Single Family Detached
Water/Sewer: Other
Windows: All Remain
Room Sizes
Bedroom 2: 16 X 12
Bedroom 3: 12 X 12
Kitchen: 11 X 12
Breakfast Room: 11 X 13
Dining Room: 12 X 13
Living Room: 18 X 21
E X try: 6 X 6
Local Schools
High School: Marion
Middle School: Marion
Elementary School: Marion
School District: Marion
Listed By / Shown By
Listed By
Agency Name: Corteca Realty, LLC
Agency Phone: (210) 396-8577
Shown By
Agent Name: Richard Shelton
Agent Phone: Cell: (254) 722-5680
Agency Title: Kelly, Realtors
Agency Email: info@kellyrealtors.com
Agency Text: (254) 717-6447

Estimate Your Payment
Estimated Payment
$ 1,744.57 per month $1,074.95 Principal & Interest $528.75 Property Tax $140.88 Homeowner's Insurance
3344 Ashleys Way | MLS# 2021086
This single family home located at 3344 Ashleys Way, Marion, TX 78124 is currently listed for sale with an asking price of $483,000. This property was built in 2006 and has 3 bedrooms and 2 full and 1 partial baths with 2335 sq. ft. Ashleys Way is located in the Harvest Hills subdivision within the Marion school district. Search Harvest Hills real estate on richardshelton.kellyrealtors.com today.