
BEDS4
BATHS5 full
SQUARE FEET3,372
MLS#21381397
STATUSActive
PROPERTY TYPEResidential - Single Family
SUBDIVISIONHowe Country Estates
SCHOOLTom Bean ISD
Property Description
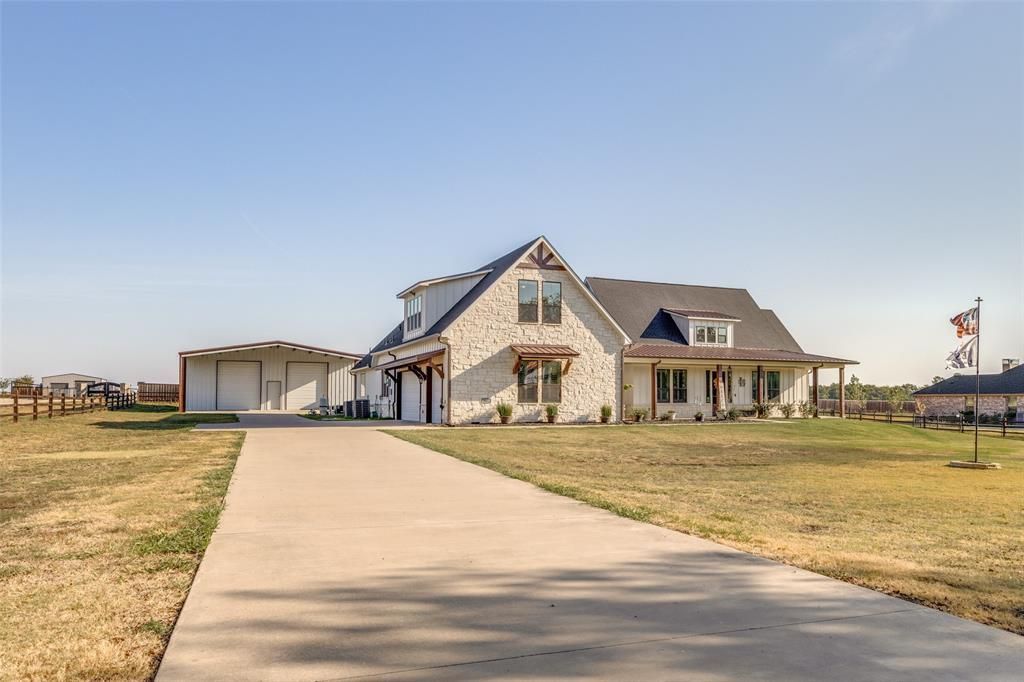
Welcome to spacious country living with room to relax, entertain, and enjoy the outdoors. Situated on over an acre, this 4-bedroom, 5-bath home offers an open floor plan with two generous living areas and a dedicated office featuring built-in shelving and a sink. The three-season screened porch provides the perfect transition to an impressive backyard retreat complete with an inground pool and hot tub, pergola, and freshly stained fence. A workshop with electricity offers additional space for hobbies, projects, or storage. Recent improvements include a new roof with impact-resistant shingles and ridge vent system installed in August 2026, new gutters, and freshly painted exterior house trim. With abundant indoor living space, a resort-style backyard, and the freedom of more than an acre, this property brings together comfort, functionality, and country living.
Property Features
Property Type: Residential - Single Family
Cooling: Ceiling Fan(s), Central Air, Electric
Fireplaces: 2
Garage: 3 car attached
Heating: Central, Electric, Fireplace(s), Propane
Home Style: Contemporary/Modern
Lot Size: 1.13 Acres
Roof Type: Shingle
Year Built: 2020
Amenities
Built-in Features
Decorative Lighting
Double Vanity
Eat-in Kitchen
Flat Screen Wiring
Granite Counters
High Speed Internet Available
Kitchen Island
Natural Woodwork
Open Floorplan
Pantry
Vaulted Ceiling(s)
Walk-In Closet(s)
Covered Patio/Porch
Rain Gutters
Feature Descriptions
Appliances: Commercial Grade Vent, Dishwasher, Disposal, Gas Range, Microwave, Double Oven, Plumbed For Gas in Kitchen
Exclusions: personal property
Exterior: Rock/Stone, Wood
Fencing: Privacy, Split Rail
Fireplace: Gas Starter, Living Room, Outside, Wood Burning
Flooring: Luxury Vinyl Plank
Laundry: Electric Dryer Hookup, Utility Room, Full Size W/D Area
Lot: Landscaped, Lrg. Backyard Grass
Parcel#: 395751
Parking: Additional Parking, Concrete, Garage, Garage Door Opener, Garage Faces Side, Oversized
Parking Notes: Additional Parking, Concrete, Garage, Garage Door Ope
Patio/Porch: Covered, Screened
Pool: Fenced, In Ground, Pool/Spa Combo
Swimming Pool: Yes
Utilities: Aerobic Septic, All Weather Road, Co-op Electric, Co-op Water, Outside City Limits, Propane
Window: Shutters, Window Coverings
Local Schools
Elementary School: Tom Bean
School District: Tom Bean ISD
Listed By / Shown By
Listed By
Agency Name: Fraser Realty
Agency Contact: 214-736-3909
Agent Name: Cassandra Davis

Shown By
Agent Name: Richard Shelton
Agent Phone: Cell: (254) 722-5680
Agency Title: Kelly, Realtors

Estimate Your Payment
Estimated Payment
$ 2,353.36 per month $2,080.68 Principal & Interest $0.00 Property Tax (data not provided by mls) $272.68 Homeowner's Insurance
341 George Road | MLS# 21381397
This single family home located at 341 George Road , Howe, TX 75459 is currently listed for sale with an asking price of $934,900. This property was built in 2020 and has 4 bedrooms and 5 full baths with 3372 sq. ft. George Road is located in the Howe Country Estates subdivision within the Tom Bean ISD school district. Search Howe Country Estates real estate on richardshelton.kellyrealtors.com today.