
BEDS4
BATHS3 full
SQUARE FEET2,785
MLS#21328608
STATUSActive
PROPERTY TYPERental - Single Family
SUBDIVISIONCreeks Of Legacy West Ph 1
SCHOOLProsper ISD
Property Description
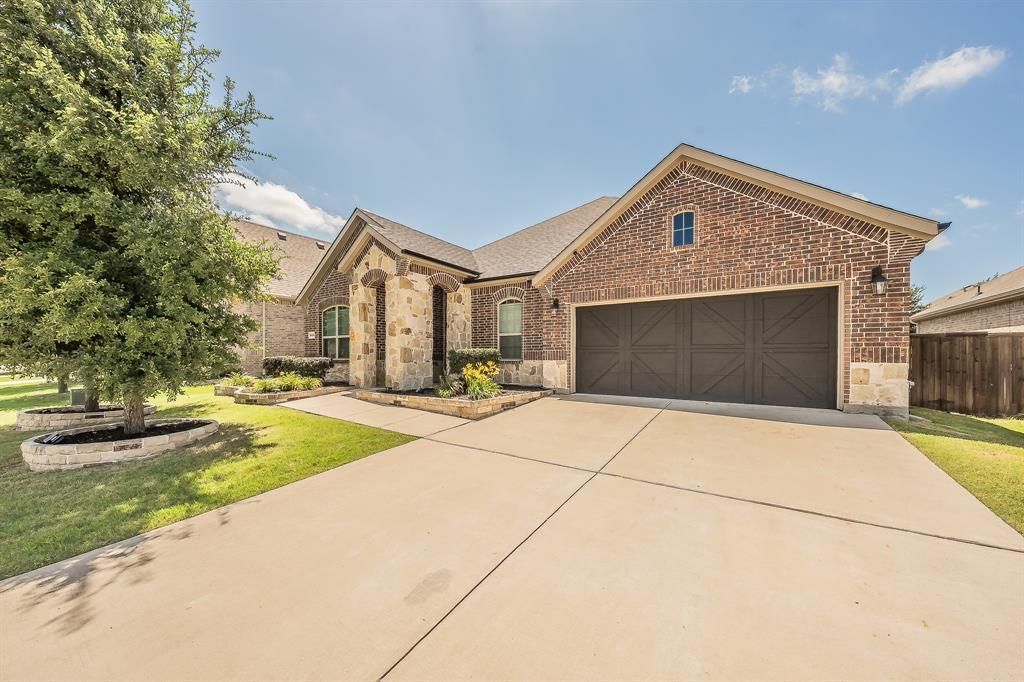
Welcome to the highly desirable Creeks of Legacy Community in Prosper ISD! This stunning north-facing vastu complaint home sits on a spacious lot and features a meticulously maintained interior with four bedrooms and three full baths. This beautiful home features a cozy gas fireplace, perfect for relaxing evenings. The spacious master bedroom is ideally located in the south-west corner and is Vastu compliant.The open-concept floor plan , a host of upgrades including granite countertops, stainless steel appliances. The home’s design includes frameless shower in the master bath. Natural light floods the space through a wall of windows. The community amenities include a pool, a scenic pond, and biking and walking trails that wind through the property, offering plenty of outdoor recreation. Conveniently located near the Dallas North Tollway, with shopping and dining just a stone's throw away, this beautiful home in the Creeks of Legacy is truly a rare gem!The house is equipped with a high-quality water softener system, designed to reduce mineral buildup in the water, improving water quality .This system efficiently softens the water throughout the home, providing a more pleasant experience for bathing, cleaning, and laundry.
Property Features
Property Type: Rental - Single Family
Garage: 2 car attached
Home Style: Traditional
Lot Size: 0.18 Acres
Year Built: 2018
Amenities
Open Floorplan
Feature Descriptions
Appliances: Dishwasher
Days on Site: 83
Exterior: Brick
HOA Fee: 780/ Annually
Parcel#: R743062
Parking: Garage
Parking Notes: Garage
Pets Allowed: Breed Restrictions, Number Limit
Utilities: City Sewer, City Water
Room Sizes
Bedroom-Primary: 20.00 x 16.00 Level - 1
Living Room: 18.00 x 17.00 Level - 1
Dining Room: 12.00 x 12.00 Level - 1
Office: 13.00 x 10.00 Level - 1
Bedroom: 13.00 x 12.00 Level - 1
Bath-Full: 8.00 x 5.00 Level - 1
Kitchen: 14.00 x 12.00 Level - 1
Bath-Primary: 13.00 x 16.00 Level - 1
Laundry: 14.00 x 9.00 Level - 1
Bedroom: 13.00 x 12.00 Level - 1
Bedroom: 13.00 x 12.00 Level - 1
Bath-Full: 10.00 x 5.00 Level - 1
Local Schools
Elementary School: Virgie Witt Smothermon
School District: Prosper ISD
Listed By / Shown By
Listed By
Agency Name: Beam Real Estate, LLC
Agency Contact: 214-901-8450
Agent Name: Benny Thomas

Shown By
Agent Name: Richard Shelton
Agent Phone: Cell: (254) 722-5680
Agency Title: Kelly, Realtors

3424 Cimarron River Drive | MLS# 21328608
This property located at 3424 Cimarron River Drive, Celina, TX 75078 is currently listed for rent with an asking price of $3,300 / Monthly. Cimarron River Drive is located within the Prosper ISD school district. Search Celina real estate on richardshelton.kellyrealtors.com today.