
BEDS4
BATHS2 full
SQUARE FEET2,000
MLS#2020062
STATUSNew
PROPERTY TYPEResidential - Single Family
SUBDIVISIONWHISPER MEADOW
SCHOOLSchertz-Cibolo-Universal City ISD
Property Description
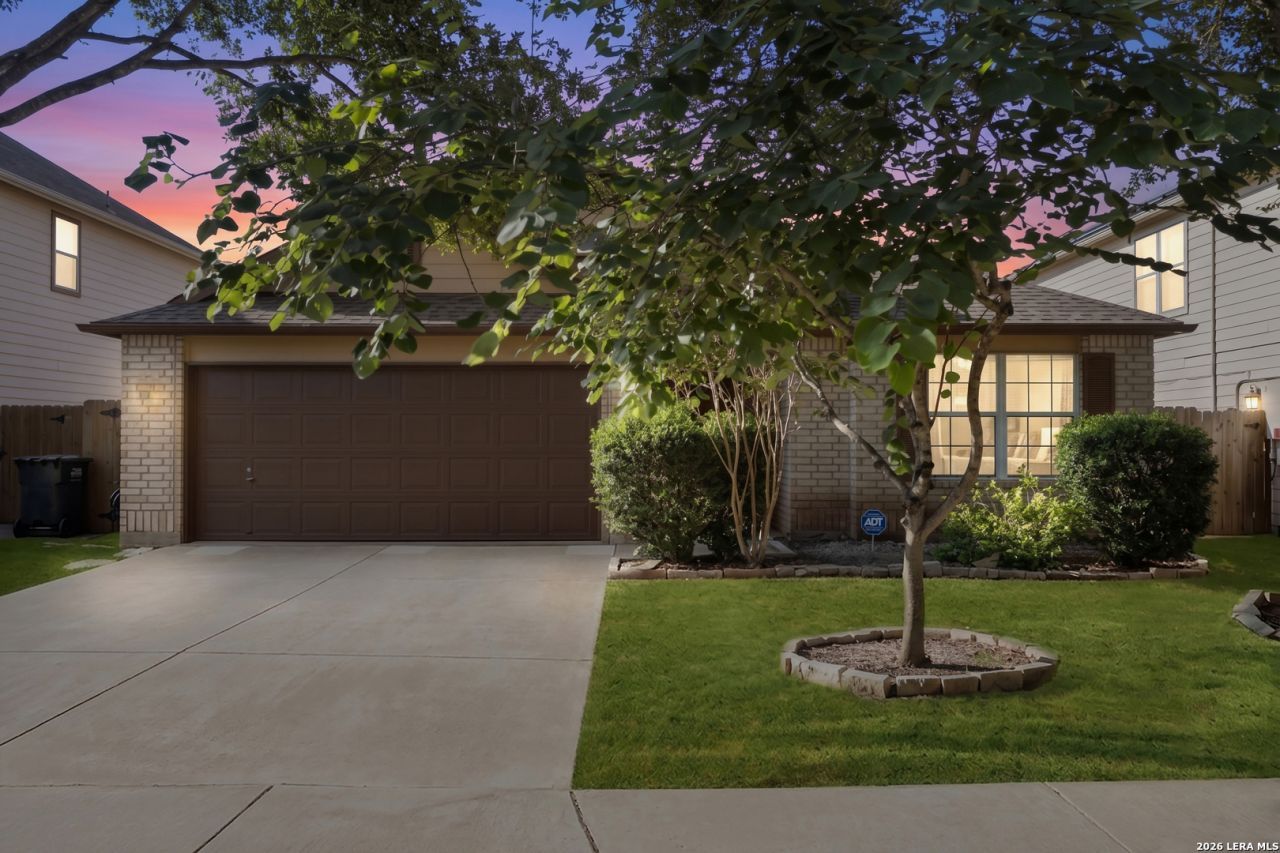
Welcome home! Single story home offering 3 bedrooms plus a private office. Step inside and your office or additional guest room is up front. 2 secondary bedrooms down the hall split from the primary and share a hall full bathroom. Spacious living room with laminate flooring with plenty of space for oversized furniture and opens to a formal dining area. Open kitchen with lots of counter space and window overlooking backyard. Breakfast nook off the kitchen. Primary bedroom with closet and full bathroom with a walk in shower. Covered back patio with a small yard make it easy to maintain. Located close to RAFB, I35, shopping and dining with highly ranked schools.
Property Features
Property Type: Residential - Single Family
Cooling: One Central
Fenced: Yes
Fuel Type: Electric
Heating: Central
Home Style: One Story
Lot Size: 0.13 Acres
Roof Type: Composition
Stories: 1.0
Taxes: $6,245
Year Built: 2005
Feature Descriptions
Builder Name: N/a
Currenty Leased: No
Days on Site: 4
Exterior: Brick, Siding, Cement Fiber
Exterior: Patio Slab, Covered Patio, Privacy Fence, Has Gutters
Flooring: Carpeting, Ceramic Tile, Vinyl
Foundation: Slab
Hoa Fee: 80/Monthly
HOA Mandatory: Yes
HOA Name: WHISPER MEADOW HOA
Home Faces: North
Improvements: Street Paved, Curbs, Sidewalks
Inclusions: Washer Connection, Dryer Connection, Microwave Oven, Stove/Range, Disposal, Dishwasher, Ice Maker Connection
Interior: One Living Area, Liv/Din Combo, Eat-In Kitchen, Two Eating Areas, Breakfast Bar, Utility Room Inside,1st Floor Lvl/No Steps, Open Floor Plan
Lot: On Greenbelt
Multiple HOA: No
Neighborhood Amenities: Park/Playground
Parking: Two Car Garage
Pool/Spa: None
Tax By Multiple Counties: No
Type: Single Family Detached
Water/Sewer: Water System, Sewer System
Windows: All Remain
Room Sizes
Bedroom 2: 12 X 10
Bedroom 3: 13 X 12
Bedroom 4: 10 X 10
Kitchen: 14 X 12
Breakfast Room: 15 X 8
Dining Room: 17 X 12
Living Room: 22 X 15
Utility Room: 8 X 5
E X try: 11 X 8
Local Schools
High School: Byron Steele High
Middle School: Dobie J. Frank
Elementary School: John A Sippel
School District: Schertz-Cibolo-Universal City ISD
Listed By / Shown By
Listed By
Agency Name: Coldwell Banker DAnn Harper
Agency Phone: (210) 483-7070
Shown By
Agent Name: Richard Shelton
Agent Phone: Cell: (254) 722-5680
Agency Title: Kelly, Realtors
Agency Email: info@kellyrealtors.com
Agency Text: (254) 717-6447

Estimate Your Payment
Estimated Payment
$ 1,198.81 per month $599.79 Principal & Interest $520.42 Property Tax $78.60 Homeowner's Insurance
3424 Whisper Br | MLS# 2020062
This single family home located at 3424 Whisper Br, Schertz, TX 78108 is currently listed for sale with an asking price of $269,500. This property was built in 2005 and has 4 bedrooms and 2 full baths with 2000 sq. ft. Whisper Br is located in the WHISPER MEADOW subdivision within the Schertz-Cibolo-Universal City ISD school district. Search WHISPER MEADOW real estate on richardshelton.kellyrealtors.com today.