
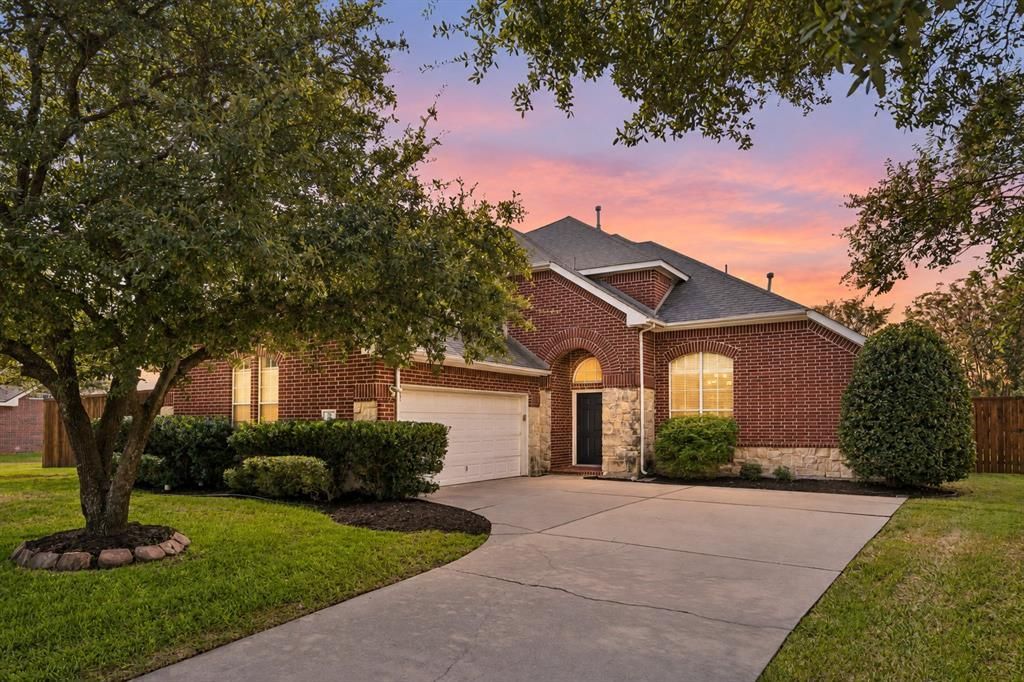
BEDS4
BATHS3 full 1 partial
SQUARE FEET3,608
MLS#21399821
STATUSActive
PROPERTY TYPEResidential - Single Family
SUBDIVISIONLakes Of Trophy Club Ph 3
SCHOOLNorthwest ISD
Property Description
Welcome to this spacious 4-bedroom, 3.5-bath home in the heart of Trophy Club, offering over 3,600 square feet of beautifully designed living space on a generous .34-acre lot WITH A POOL! A soaring entry, warm wood flooring and abundant natural light create an inviting first impression. The flexible floor plan includes a private home office, formal dining room and an open living area anchored by a fireplace and walls of windows overlooking the backyard oasis. The oversized kitchen features granite countertops, a large center island, gas cooktop, 2 ovens, abundant cabinetry and an adjoining breakfast area. The downstairs primary suite provides a peaceful retreat with backyard views and a spacious bath featuring dual vanities, a freestanding soaking tub and an oversized walk-in shower. Upstairs, the large game room offers plenty of space for entertaining, relaxing or family fun, along with generously sized secondary bedrooms (with walk-in closets) and baths. Step outside to your own private backyard escape featuring a sparkling pool and spa, expansive patio, covered outdoor living area, mature landscaping and plenty of grassy space. Complete with a two-car garage and a prime Trophy Club location, this home offers the space, flexibility and outdoor lifestyle buyers are looking for! A+ RATED SCHOOLS! Recent significant updates include: 2021 - pool remodel; 2023 - partial fence replacement, ac, H-blower motor and wheel replacement; 2024 - upstairs bath remodel, water heater replaced; 2025 Bosch dishwasher replaced; 2026 other water heater replaced.
Property Features
Property Type: Residential - Single Family
Cooling: Ceiling Fan(s), Central Air, Electric
Fireplaces: 1
Garage: 2 car attached
Heating: Central, Natural Gas
Home Style: Traditional
Lot Size: 0.33 Acres
Roof Type: Composition
Year Built: 1999
Amenities
Cable TV Available
Chandelier
Decorative Lighting
Eat-in Kitchen
Flat Screen Wiring
Granite Counters
High Speed Internet Available
Kitchen Island
Open Floorplan
Vaulted Ceiling(s)
Walk-In Closet(s)
Wired for Data
Awning(s)
Covered Patio/Porch
Rain Gutters
Feature Descriptions
Appliances: Dishwasher, Disposal, Electric Oven, Gas Range, Microwave, Double Oven, Plumbed For Gas in Kitchen
Community Features: Lake, Park, Playground, Tennis Court(s)
Exclusions: Shelving in both office and formal dining room.
Exterior: Brick, Siding, Stone Veneer
Fencing: Wood
Fireplace: Living Room
Flooring: Carpet, Ceramic Tile, Wood
HOA Fee: 665/ Annually
Laundry: Electric Dryer Hookup, Utility Room, Full Size W/D Area, Dryer Hookup, Washer Hookup
Lot: Interior Lot, Landscaped, Lrg. Backyard Grass, Sprinkler System, Subdivision
Parcel#: R203870
Parking: Driveway, Garage, Garage Double Door, Garage Faces Front, Garage Faces Side, Garage Single Door, Oversized
Parking Notes: Driveway, Garage, Garage Double Door, Garage Faces Fr
Patio/Porch: Covered, Rear Porch
Pool: Gunite, Heated, Pool/Spa Combo
Swimming Pool: Yes
Utilities: Cable Available, Electricity Available, Electricity Connected, Individual Gas Meter, MUD Sewer, MUD Water
Window: Window Coverings
Local Schools
Elementary School: Lakeview
School District: Northwest ISD
Listed By / Shown By
Listed By
Agency Name: Coldwell Banker Apex, REALTORS
Agency Contact: 214-499-6432
Agent Name: Amanda Ravetta

Shown By
Agent Name: Richard Shelton
Agent Phone: Cell: (254) 722-5680
Agency Title: Kelly, Realtors

Estimate Your Payment
Estimated Payment
$ 1,950.86 per month $1,724.81 Principal & Interest $0.00 Property Tax (data not provided by mls) $226.04 Homeowner's Insurance
35 Creekside Drive | MLS# 21399821
This single family home located at 35 Creekside Drive, Trophy Club, TX 76262 is currently listed for sale with an asking price of $775,000. This property was built in 1999 and has 4 bedrooms and 3 full and 1 partial baths with 3608 sq. ft. Creekside Drive is located in the Lakes Of Trophy Club Ph 3 subdivision within the Northwest ISD school district. Search Lakes Of Trophy Club Ph 3 real estate on richardshelton.kellyrealtors.com today.