
BEDS4
BATHS2 full
SQUARE FEET1,850
MLS#21315375
STATUSActive
PROPERTY TYPERental - Single Family
SUBDIVISIONSilverado West Ph 4
SCHOOLAubrey ISD
Property Description
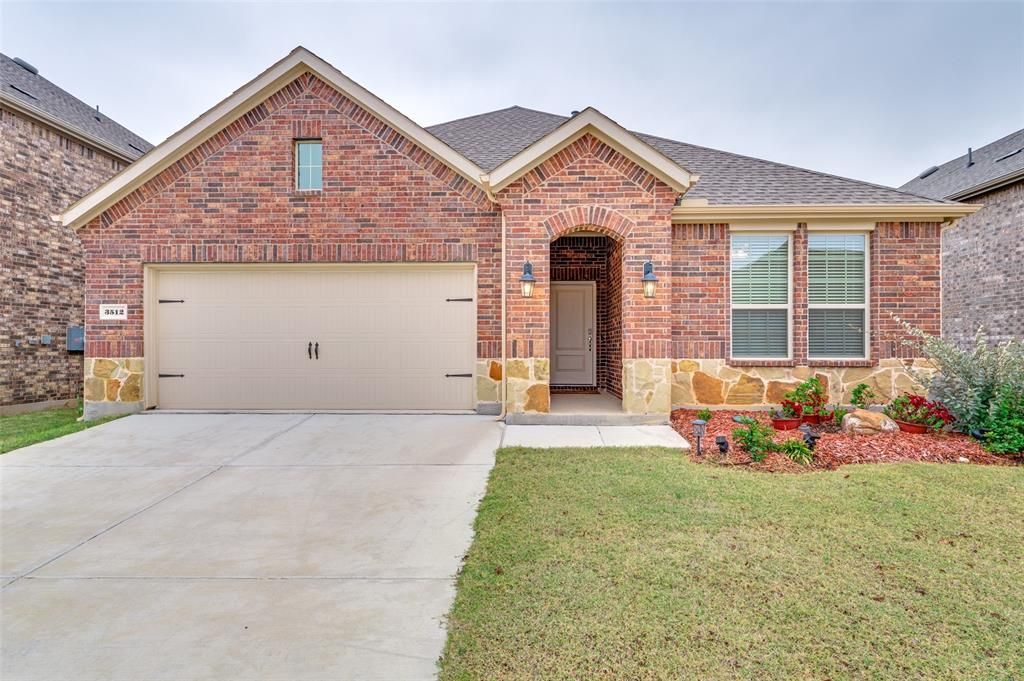
Looks and feels BRAND NEW! This like-new modern style one-story has been barely lived in. It's light, bright and so welcoming. Vinyl and tile floors throughout – no carpet. The open floor plan seamlessly connects the kitchen to the living and dining areas, creating a perfect space for entertaining. A beautiful contemporary gas fireplace is the focal point of the large family room. The kitchen features white cabinets, large subway tile backsplash, quartz counters, 5-burner gas stove, walk-in pantry and a 2023 Whirlpool refrigerator. The spacious primary bedroom offers an en-suite bathroom with dual sinks, separate tub & shower, a generously sized walk-in closet and great view of the backyard. The split floor plan allows for privacy and all bedrooms have a ceiling fan. The secondary bathroom offers dual sinks and a pretty tile shower. Outside, you'll find a great covered patio, large grassy backyard and a horizontal-slat wood fence, perfect for completing the modern feel of this home. Additionally, this home is part of a vibrant community offering fantastic amenities, including a pool, community center, parks, playground, splashpad and more. Refrigerator, Washer & Dryer (all 2023) remain with the home. Pets ok and will be considered on a case-by-case basis. Apply online at Rent Spree. Come see this almost-new home today!
Property Features
Property Type: Rental - Single Family
Cooling: Ceiling Fan(s), Central Air
Fireplaces: 1
Garage: 2 car attached
Heating: Central, ENERGY STAR Qualified Equipment, Fireplace
Home Style: Traditional
Lot Size: 0.13 Acres
Roof Type: Composition
Year Built: 2023
Amenities
Flat Screen Wiring
High Speed Internet Available
Kitchen Island
Open Floorplan
Pantry
Walk-In Closet(s)
Covered Patio/Porch
Rain Gutters
Feature Descriptions
Appliances: Dishwasher, Disposal, Dryer, Electric Oven, Gas Range, Gas Water Heater, Ice Maker, Microwave, Refrigerator, Washer
Community Features: Community Pool, Curbs, Greenbelt, Jogging Path/Bike Path, Lake, Pickle Ball Court, Playground, Sidewalks
Days on Site: 30
Exterior: Brick
Fencing: Wood
Fireplace: Gas, Gas Starter, Glass Doors, Insert, Living Room
Flooring: Luxury Vinyl Plank, Tile
HOA Fee: 900/ Annually
Laundry: Electric Dryer Hookup, Utility Room, Full Size W/D Area, Washer Hookup, On Site
Lot: Few Trees, Interior Lot, Landscaped, Lrg. Backyard Grass, Sprinkler System, Subdivision
Parcel#: R1006376
Parking: Driveway, Garage Door Opener, Garage Faces Front, Garage Single Door
Parking Notes: Driveway, Garage Door Opener, Garage Faces Front, Gar
Patio/Porch: Covered
Pets Allowed: Yes Pets Allowed, Breed Restrictions, Cats OK, Dogs OK, Number Limit, Size Limit
Security: Fire Alarm, Security System, Smoke Detector(s)
Swimming Pool: Yes
Utilities: City Sewer, City Water, Curbs, Natural Gas Available, Sidewalk
Window: Window Coverings
Room Sizes
Bedroom-Primary: 14.00 x 14.00 Level - 1
Bedroom: 13.00 x 12.00 Level - 1
Bedroom: 13.00 x 12.00 Level - 1
Bedroom: 13.00 x 12.00 Level - 1
Dining Room: 11.00 x 11.00 Level - 1
Kitchen: 13.00 x 11.00 Level - 1
Laundry: 7.00 x 6.00 Level - 1
Living Room: 18.00 x 17.00 Level - 1
Local Schools
Elementary School: Jackie Fuller
School District: Aubrey ISD
Listed By / Shown By
Listed By
Agency Name: Fathom Realty
Agency Contact: 888-455-6040
Agent Name: Mary Wise

Shown By
Agent Name: Richard Shelton
Agent Phone: Cell: (254) 722-5680
Agency Title: Kelly, Realtors

3512 Honey Hill Road | MLS# 21315375
This property located at 3512 Honey Hill Road, Aubrey, TX 76227 is currently listed for rent with an asking price of $2,350 / Monthly. Honey Hill Road is located within the Aubrey ISD school district. Search Aubrey real estate on richardshelton.kellyrealtors.com today.