
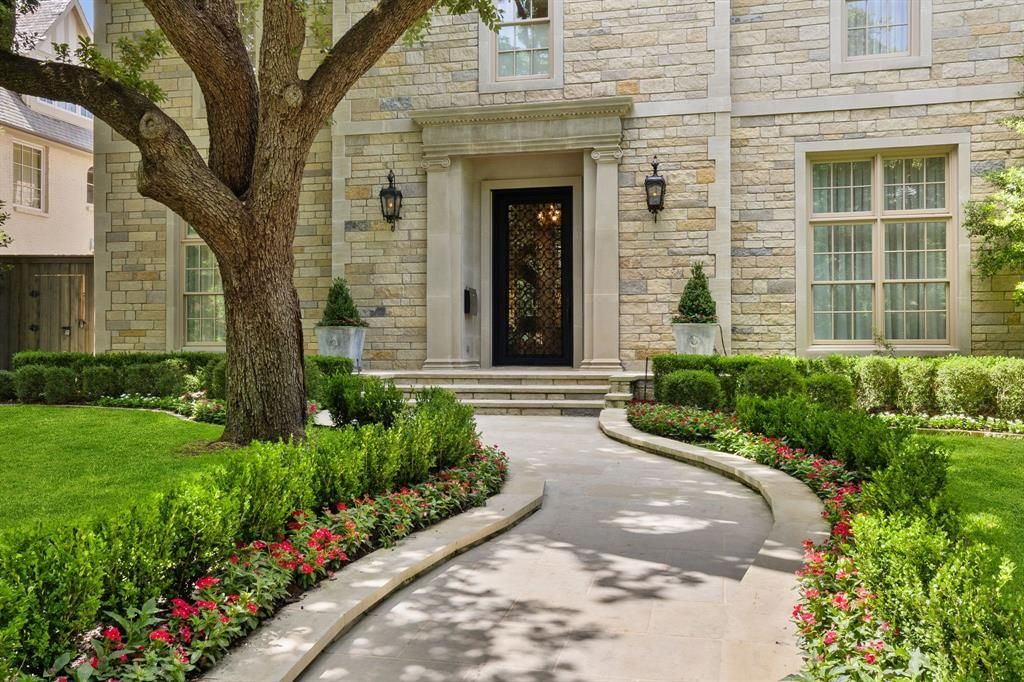
BEDS5
BATHS6 full 1 partial
SQUARE FEET7,300
MLS#21295668
STATUSActive
PROPERTY TYPEResidential - Single Family
SUBDIVISIONHighland Park
SCHOOLHighland Park ISD
Property Description
Rarely does a residence this extraordinary come to market. Nestled in the heart of one of Highland Park the most coveted of neighborhoods, this stunning 7,300 SqFt. custom estate has been flawlessly reimagined from top to bottom — every detail curated to deliver a truly unparalleled living experience.Step inside a like-new masterpiece boasting 5 bedrooms and 7 bathrooms, including two expansive primary suites — perfect for multigenerational living or an indulgent personal retreat. A recently installed elevator whisks you effortlessly between the First and Second floor.Designed for those who love to entertain, the home unfolds in a seamless flow from sophisticated interior spaces — including a dedicated game room — to a jaw-dropping outdoor oasis. Resort style pool and spa. resort-style pool, soothing water feature, and effortless entertaining from your fully appointed outdoor kitchen.Even the garage impresses: an oversized 3-car garage complete with EV charging and a custom pet grooming station.No stone has been left unturned in this meticulous, top-to-bottom renovation.You're just steps from the iconic shops and dining of Highland Park Village, the acclaimed Armstrong Elementary, Highland Park High School, and the prestigious Dallas Country Club — placing you at the very center of it all.
Property Features
Property Type: Residential - Single Family
Cooling: Central Air, ENERGY STAR Qualified Equipment, Humidi
Fireplaces: 4
Garage: 3 car attached
Heating: Central, ENERGY STAR Qualified Equipment, Humidity C
Home Style: English
Lot Size: 0.22 Acres
Roof Type: Slate
Year Built: 2008
Amenities
Built-in Features
Built-in Wine Cooler
Cable TV Available
Cedar Closet(s)
Chandelier
Decorative Lighting
Double Vanity
Dry Bar
Eat-in Kitchen
Elevator
Flat Screen Wiring
High Speed Internet Available
Kitchen Island
Multiple Staircases
Natural Woodwork
Open Floorplan
Paneling
Pantry
Smart Home System
Sound System Wiring
Wainscoting
Walk-In Closet(s)
Wet Bar
Second Primary Bedroom
Attached Grill
Awning(s)
Built-in Barbecue
Covered Patio/Porch
Lighting
Outdoor Grill
Outdoor Kitchen
Outdoor Living Center
Private Yard
Feature Descriptions
Accessibility: Accessible Elevator Installed, Accessible Kitchen, Smart Technology
Appliances: Built-in Refrigerator, Commercial Grade Range, Commercial Grade Vent, Dishwasher, Disposal, Dryer, Gas Range, Ice Maker, Microwave, Convection Oven, Double Oven, Plumbed For Gas in Kitchen, Refrigerator, Vented Exhaust Fan, Warming Drawer, Washer
Community Features: Curbs, Playground, Pool, Sidewalks, Tennis Court(s)
Days on Site: 48
Exclusions: Chandelier in foyer; chandelier in formal dining room & Primary BR; pair of chandeliers in library and formal living room; See agent for full list.
Exterior: Stone Veneer
Fencing: Back Yard, Fenced, Wood
Fireplace: Family Room, Gas, Gas Logs, Gas Starter, Library, Living Room, Masonry, Outside, Stone
Flooring: Carpet, Hardwood, Marble, Tile
Laundry: Electric Dryer Hookup, In Garage, Utility Room, Full Size W/D Area, Washer Hookup
Lot: Few Trees, Interior Lot, Landscaped, Sprinkler System
Lot Dimensions: 65x150
Other Equipment: Dehumidifier
Parcel#: 60084500740050000
Parking: Alley Access, Concrete, Electric Vehicle Charging Station(s), Epoxy Flooring, Garage Door Opener, Garage Double Door, Garage Faces Rear, Inside Entrance, Kitchen Level, Lighted, Workshop in Garage
Parking Notes: Alley Access, Concrete, Electric Vehicle Charging St
Patio/Porch: Covered, Deck, Enclosed, Patio, Rear Porch
Pool: Gunite, Heated, In Ground, Outdoor Pool, Pool Sweep, Pool/Spa Combo, Private, Water Feature, Waterfall
Swimming Pool: Yes
Utilities: All Weather Road, Alley, Asphalt, Cable Available, City Sewer, City Water, Concrete, Curbs, Electricity Available, Individual Gas Meter, Individual Water Meter, Sidewalk
Window: Window Coverings
Local Schools
Elementary School: Armstrong
School District: Highland Park ISD
Listed By / Shown By
Listed By
Agency Name: Briggs Freeman Sotheby's Int'l
Agency Contact: 214-350-0400
Agent Name: Adriana Higgins

Shown By
Agent Name: Richard Shelton
Agent Phone: Cell: (254) 722-5680
Agency Title: Kelly, Realtors

Estimate Your Payment
Estimated Payment
$ 17,368.91 per month $15,356.41 Principal & Interest $0.00 Property Tax (data not provided by mls) $2,012.50 Homeowner's Insurance
3513 Princeton Avenue | MLS# 21295668
This single family home located at 3513 Princeton Avenue, Highland Park, TX 75205 is currently listed for sale with an asking price of $6,900,000. This property was built in 2008 and has 5 bedrooms and 6 full and 1 partial baths with 7300 sq. ft. Princeton Avenue is located in the Highland Park subdivision within the Highland Park ISD school district. Search Highland Park real estate on richardshelton.kellyrealtors.com today.