
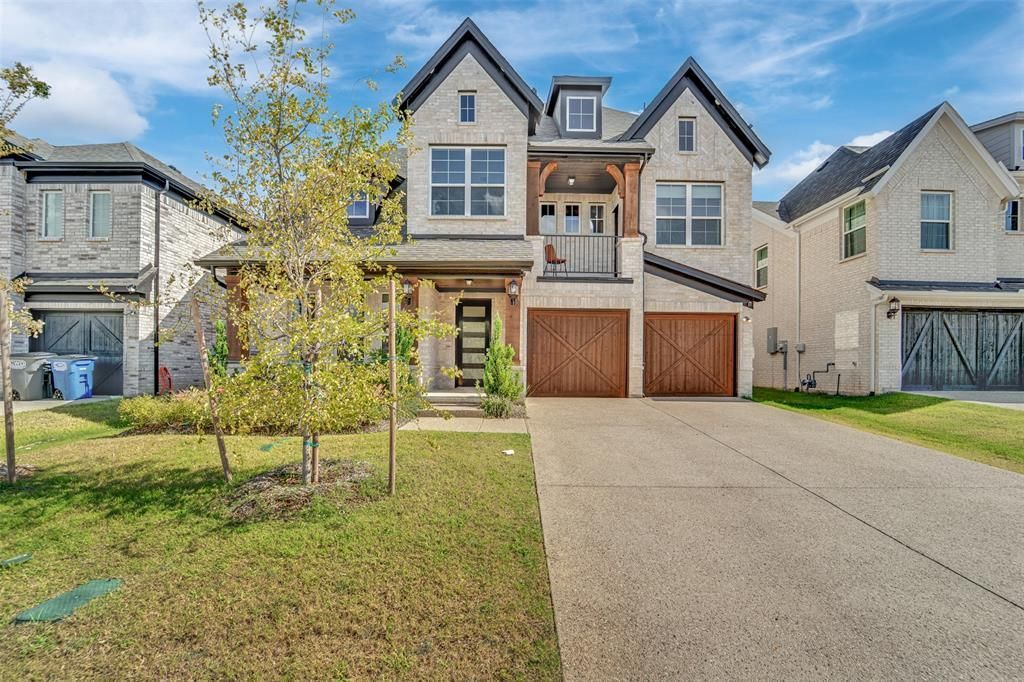
BEDS4
BATHS3 full
SQUARE FEET2,444
MLS#21391626
STATUSActive
PROPERTY TYPERental - Single Family
SUBDIVISIONWalton Rdg
SCHOOLDenton ISD
Property Description
Experience luxury living in Walton Ridge with this beautifully designed north-facing Grand Home, ideally located near scenic Agora Park. This thoughtfully crafted home features 3 bedrooms on the main floor, a spacious game room, reading loft, and an additional bedroom upstairs, offering the perfect layout for both everyday living and entertaining.The open-concept design showcases rich wood flooring, soaring ceilings, a dramatic groin-vaulted family room, and a chef-inspired kitchen with a large island, Omegastone countertops, stainless steel appliances, and a walk-in pantry.Relax in the luxurious primary suite featuring a spa-like bath with a freestanding tub, oversized walk-in shower, and dual vanities. Enjoy outdoor living on the covered patio, already prewired for TV.Additional highlights include Energy Star certification, a tankless water heater, radiant barrier roof decking, a built-in security system, full sprinkler system, and builder warranties.Modern design, premium finishes, and an unbeatable location—this is a home you won't want to miss!
Property Features
Property Type: Rental - Single Family
Cooling: Ceiling Fan(s), Central Air, Electric, ENERGY STAR Qu
Fireplaces: 1
Garage: 2 car attached
Heating: Central, Fireplace(s), Natural Gas, Zoned
Lot Size: 0.14 Acres
Roof Type: Composition
Year Built: 2025
Amenities
Cable TV Available
Cathedral Ceiling(s)
Decorative Lighting
Flat Screen Wiring
High Speed Internet Available
Loft
Open Floorplan
Vaulted Ceiling(s)
Feature Descriptions
Appliances: Dishwasher, Disposal, Electric Oven, Gas Cooktop, Microwave, Tankless Water Heater, Vented Exhaust Fan
Days on Site: 13
Exterior: Brick, Frame
Fencing: Back Yard, Fenced, Wood
Fireplace: Gas
Flooring: Carpet, Hardwood
HOA Fee: 725/ Annually
Lot: Acreage
Parcel#: R1007688
Parking: Garage
Parking Notes: Garage
Pets Allowed: No Pets Allowed, Dogs OK
Utilities: All Weather Road, Alley, City Sewer, City Water, Community Mailbox, Concrete, Curbs, Sidewalk, Underground Utilities
Room Sizes
Living Room: 19.00 x 16.00 Level - 1
Bedroom-Primary: 16.00 x 14.00 Level - 2
Bedroom: 14.00 x 14.00 Level - 1
Bedroom: 13.00 x 10.00 Level - 2
Kitchen: 20.00 x 11.00 Level - 1
Game Room: 17.00 x 16.00 Level - 2
Guest Suite: 12.00 x 10.00 Level - 1
Local Schools
Elementary School: Olive Stephens
School District: Denton ISD
Listed By / Shown By
Listed By
Agency Name: eXp Realty LLC
Agency Contact: 714-724-5240
Agent Name: Chau Phung

Shown By
Agent Name: Richard Shelton
Agent Phone: Cell: (254) 722-5680
Agency Title: Kelly, Realtors

3520 Helios Lane | MLS# 21391626
This property located at 3520 Helios Lane, Corinth, TX 76208 is currently listed for rent with an asking price of $3,100 / Monthly. Helios Lane is located within the Denton ISD school district. Search Corinth real estate on richardshelton.kellyrealtors.com today.