
BEDS3
BATHS3 full 1 partial
SQUARE FEET3,393
MLS#21398023
STATUSActive
PROPERTY TYPEResidential - Single Family
SUBDIVISIONViridian Village 1d
SCHOOLHurst-Euless-Bedford ISD
Property Description
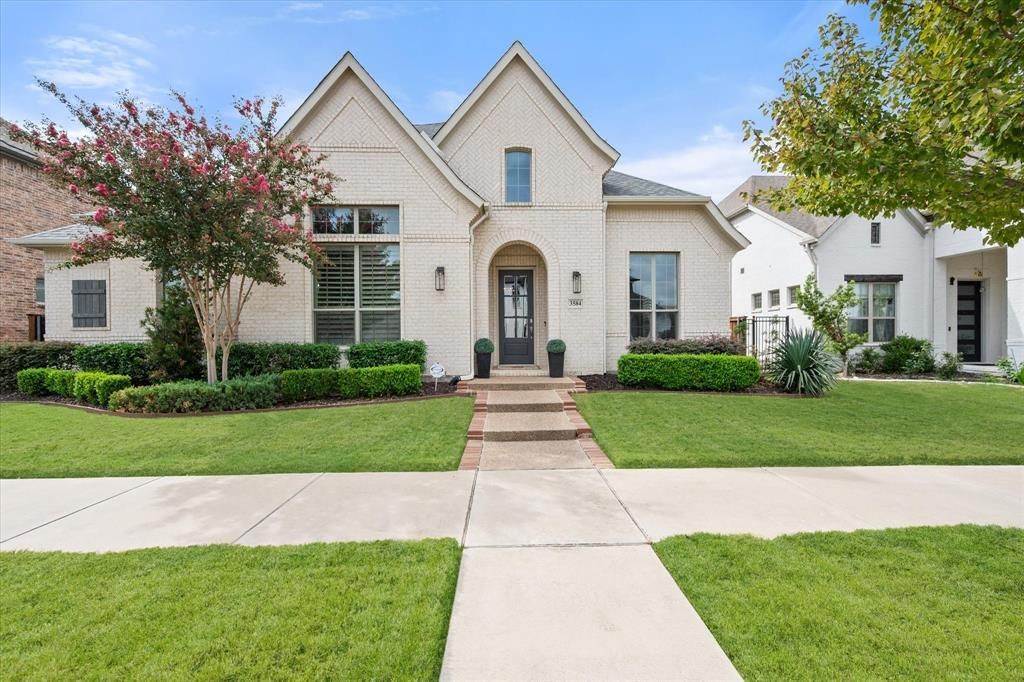
Beautifully appointed and thoughtfully designed, this exceptional one-story home offers an open floor plan, elegant architectural details, abundant storage, and versatile living spaces for today's lifestyle. Ten-foot ceilings, hardwood floors throughout much of the home, arched entryways, crown molding, plantation shutters, and recessed lighting create a timeless, polished feel. French doors open to a handsome den, while a separate office features built-in cabinetry, quartz countertops, and a convenient built-in desk. The spacious living room is highlighted by a trayed ceiling, gas fireplace with a wood mantle, and a wall of windows overlooking the courtyard and covered patio - an inviting setting for entertaining and relaxing. The impressive kitchen is designed to gather around, featuring quartz countertops, an expansive island with a farmhouse sink, stainless appliances, double ovens, and an oversized walk-in pantry with exceptional storage. A dry bar with a wine refrigerator and a spacious dining room enhance the home's entertaining appeal. The private primary suite features a cathedral ceiling and a generous bath with a garden tub, separate shower, dual vanities, & large walk-in closet. An adjoining bonus room offers endless possibilities as an office, sitting room, TV room, exercise space, or private retreat & includes another walk-in closet. Spacious secondary bedrooms each feature an ensuite full bath & walk-in closet. Even the hardworking spaces impress, with a large laundry room featuring cabinetry & a sink, and a mudroom with built-in cabinets. The rear-entry garage features an epoxy floor, a 10-ft ceiling, & plentiful storage, plus an extended driveway. The covered patio and courtyard are ideal for outdoor gatherings, with an outdoor kitchen featuring a built-in grill, bar seating, and a refrigerator to keep beverages perfectly chilled. Viridian offers community pools, two amenity centers, walking trails, tennis & pickleball courts, and a beautiful lake.
Property Features
Property Type: Residential - Single Family
Cooling: Ceiling Fan(s), Central Air, Electric
Fireplaces: 1
Garage: 2 car attached
Heating: Fireplace(s), Natural Gas
Home Style: Traditional
Lot Size: 0.21 Acres
Roof Type: Composition
Year Built: 2017
Amenities
Built-in Wine Cooler
Cable TV Available
Cathedral Ceiling(s)
Decorative Lighting
Double Vanity
Dry Bar
Flat Screen Wiring
Granite Counters
High Speed Internet Available
Kitchen Island
Open Floorplan
Pantry
Vaulted Ceiling(s)
Walk-In Closet(s)
Attached Grill
Courtyard
Covered Patio/Porch
Rain Gutters
Lighting
Outdoor Kitchen
Feature Descriptions
Appliances: Dishwasher, Disposal, Electric Oven, Gas Cooktop, Gas Water Heater, Microwave, Double Oven, Warming Drawer
Community Features: Club House, Community Pool, Curbs, Jogging Path/Bike Path, Lake, Park, Pickle Ball Court, Playground, Sidewalks, Tennis Court(s)
Exterior: Brick
Fencing: Back Yard, Full, Gate, Wood
Fireplace: Gas Logs, Living Room
Flooring: Carpet, Ceramic Tile, Hardwood
HOA Fee: 345/ Quarterly
Laundry: Utility Room, Full Size W/D Area, Dryer Hookup, Washer Hookup
Lot: Few Trees, Interior Lot, Landscaped, Level, Sprinkler System, Subdivision
Parcel#: 42195991
Parking: Alley Access, Concrete, Driveway, Epoxy Flooring, Garage Door Opener, Garage Faces Rear, Oversized
Parking Notes: Alley Access, Concrete, Driveway, Epoxy Flooring, Gara
Patio/Porch: Covered, Front Porch, Patio
Swimming Pool: Yes
Utilities: Cable Available, City Sewer, City Water, Concrete, Curbs, Sidewalk
Window: Shutters, Window Coverings
Room Sizes
Living Room: 22.00 x 19.00 Level - 1
Dining Room: 15.00 x 12.00 Level - 1
Den: 12.00 x 16.00 Level - 1
Kitchen: 18.00 x 13.00 Level - 1
Bonus Room: 16.00 x 11.00 Level - 1
Bedroom-Primary: 18.00 x 14.00 Level - 1
Mud Room: 9.00 x 6.00 Level - 1
Office: 9.00 x 7.00 Level - 1
Bedroom: 14.00 x 11.00 Level - 1
Bedroom: 14.00 x 12.00 Level - 1
Laundry: 8.00 x 10.00 Level - 1
Local Schools
Elementary School: Viridian
School District: Hurst-Euless-Bedford ISD
Listed By / Shown By
Listed By
Agency Name: Ebby Halliday, REALTORS
Agency Contact: 817-654-3737
Agent Name: Laura Bumgarner

Shown By
Agent Name: Richard Shelton
Agent Phone: Cell: (254) 722-5680
Agency Title: Kelly, Realtors

Estimate Your Payment
Estimated Payment
$ 2,089.30 per month $1,847.22 Principal & Interest $0.00 Property Tax (data not provided by mls) $242.08 Homeowner's Insurance
3584 Plum Vista Place | MLS# 21398023
This single family home located at 3584 Plum Vista Place, Arlington, TX 76005 is currently listed for sale with an asking price of $830,000. This property was built in 2017 and has 3 bedrooms and 3 full and 1 partial baths with 3393 sq. ft. Plum Vista Place is located in the Viridian Village 1d subdivision within the Hurst-Euless-Bedford ISD school district. Search Viridian Village 1d real estate on richardshelton.kellyrealtors.com today.