
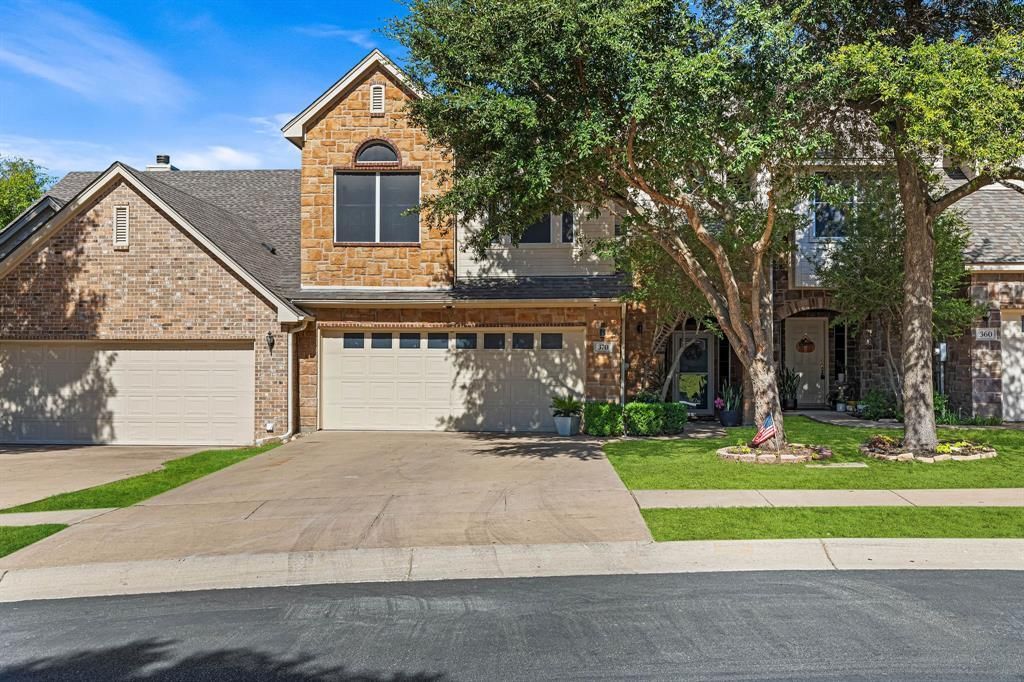
BEDS4
BATHS3 full 1 partial
SQUARE FEET2,027
MLS#21388479
STATUSActive
PROPERTY TYPEResidential - Townhouse
SUBDIVISIONGreathouse Estates
SCHOOLDecatur ISD
Property Description
Welcome home to 370 Greathouse Village in Decatur's Greathouse Estates! Soaring ceilings. A cozy fireplace. Room to spread out. This townhouse has it all.This 4-bedroom, 3.5-bath townhome packs 2,027 square feet of smart living into a layout that actually works: a main-level primary suite with a spa-style bath (soaking tub, walk-in shower, dual vanity), and three bedrooms upstairs with their own open landing, perfect for a game room, media space, or office.The kitchen anchors it all with a big island, granite counters, double ovens, and a pantry, flowing right into the dining area and out through French doors to a fenced backyard with a covered patio, your new favorite spot for morning coffee.Add in a two-car garage, low-maintenance HOA living, a community playground, and Decatur ISD schools, and this one checks every box.
Property Features
Property Type: Residential - Townhouse
Cooling: Ceiling Fan(s), Central Air, Electric
Fireplaces: 1
Garage: 2 car attached
Heating: Active Solar, Central, Electric
Home Style: Traditional
Lot Size: 0.08 Acres
Roof Type: Composition
Year Built: 2008
Amenities
Decorative Lighting
Kitchen Island
Pantry
Walk-In Closet(s)
Feature Descriptions
Appliances: Dishwasher, Disposal, Electric Cooktop, Microwave, Double Oven, Washer
Days on Site: 8
Exterior: Brick, Siding
Fireplace: Living Room, Wood Burning
HOA Fee: 85/ Monthly
Parcel#: 784358
Parking: Garage Faces Front
Parking Notes: Garage Faces Front
Utilities: City Sewer, City Water
Local Schools
Elementary School: Rann
School District: Decatur ISD
Listed By / Shown By
Listed By
Agency Name: Post Oak Realty West
Agency Contact: 940-399-5990
Agent Name: Cason Caraway

Shown By
Agent Name: Richard Shelton
Agent Phone: Cell: (254) 722-5680
Agency Title: Kelly, Realtors

Estimate Your Payment
Estimated Payment
$ 903.69 per month $798.98 Principal & Interest $0.00 Property Tax (data not provided by mls) $104.71 Homeowner's Insurance
370 Greathouse Village | MLS# 21388479
This townhouse located at 370 Greathouse Village, Decatur, TX 76234 is currently listed for sale with an asking price of $359,000. This property was built in 2008 and has 4 bedrooms and 3 full and 1 partial baths with 2027 sq. ft. Greathouse Village is located in the Greathouse Estates subdivision within the Decatur ISD school district. Search Greathouse Estates real estate on richardshelton.kellyrealtors.com today.