
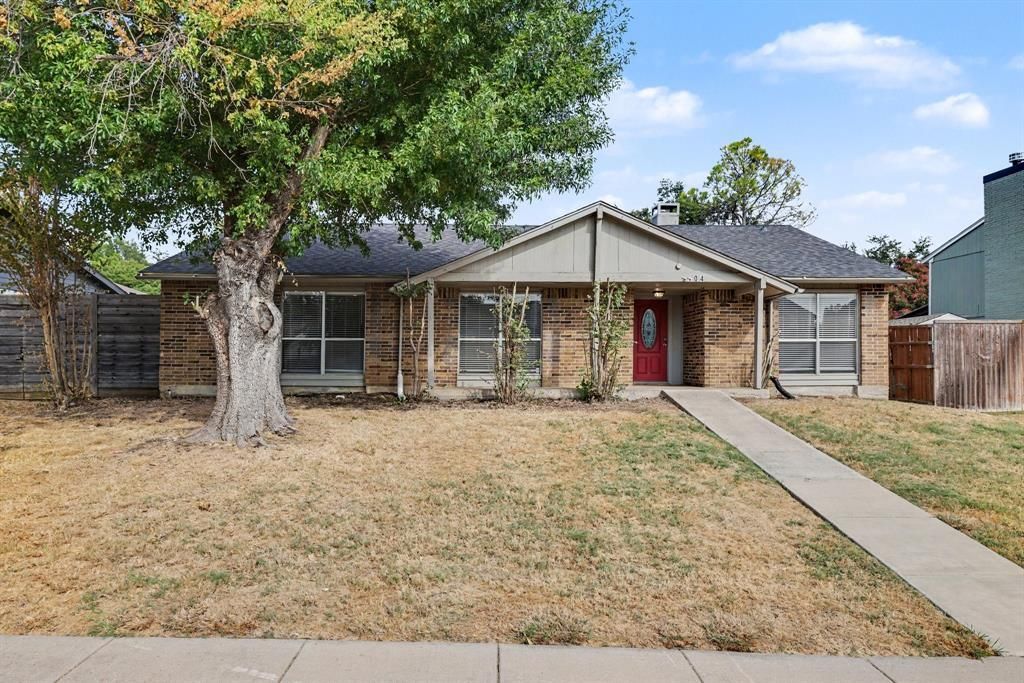
BEDS3
BATHS2 full
SQUARE FEET2,111
MLS#21400336
STATUSActive
PROPERTY TYPEResidential - Single Family
SUBDIVISIONRosemeade Add 2
SCHOOLCarrollton-Farmers Branch ISD
Property Description
Seller is offering a lender-paid temporary interest rate buydown for qualified buyers. Qualified buyers may be eligible for Down Payment Assistance. Contact listing agent for details and eligibility. Beautiful Carrollton Home with luxury vinyl plank flooring throughout the entire layout. The kitchen includes granite countertops and stainless steel appliances, and granite continues into both bathrooms. The primary bathroom includes upgraded vanities and a decorative tile shower. The property features a large backyard with a standalone storage shed. Located in central Carrollton, the home is under a mile from Harmony Science Academy and the Carrollton Blue Trail, one mile from La Tapatia, and 2.7 miles from Trinity Mills Station.
Property Features
Property Type: Residential - Single Family
Cooling: Ceiling Fan(s), Central Air
Fireplaces: 1
Garage: 2 car attached
Heating: Central, Natural Gas
Home Style: Traditional
Lot Size: 0.20 Acres
Roof Type: Composition
Year Built: 1978
Amenities
Decorative Lighting
Eat-in Kitchen
Granite Counters
Pantry
Vaulted Ceiling(s)
Walk-In Closet(s)
Rain Gutters
Storage
Feature Descriptions
Appliances: Dishwasher, Disposal, Electric Range, Microwave
Days on Site: 1
Exterior: Brick, Siding
Fencing: Back Yard, Privacy, Wood
Fireplace: Living Room, Wood Burning
Flooring: Carpet, Ceramic Tile, Luxury Vinyl Plank
Laundry: Electric Dryer Hookup, Utility Room, Full Size W/D Area, Washer Hookup
Lot: Few Trees, Interior Lot
Parcel#: R50929
Parking: Alley Access, Driveway, Garage Door Opener, Garage Faces Rear, Garage Single Door
Parking Notes: Alley Access, Driveway, Garage Door Opener, Garage Fa
Patio/Porch: Covered, Front Porch
Utilities: Alley, City Sewer, City Water, Concrete, Curbs, Sidewalk
Window: Window Coverings
Room Sizes
Bedroom-Primary: 16.00 x 17.00 Level - 1
Bedroom: 12.00 x 11.00 Level - 1
Bedroom: 10.00 x 11.00 Level - 1
Living Room: 22.00 x 19.00 Level - 1
Dining Room: 12.00 x 11.00 Level - 1
Breakfast Room: 9.00 x 12.00 Level - 1
Kitchen: 9.00 x 12.00 Level - 1
Local Schools
Elementary School: Davis
School District: Carrollton-Farmers Branch ISD
Listed By / Shown By
Listed By
Agency Name: WM Realty Tx LLC
Agent Name: Quinn Segars

Shown By
Agent Name: Richard Shelton
Agent Phone: Cell: (254) 722-5680
Agency Title: Kelly, Realtors

Estimate Your Payment
Estimated Payment
$ 956.55 per month $845.72 Principal & Interest $0.00 Property Tax (data not provided by mls) $110.83 Homeowner's Insurance
3704 Standridge Drive | MLS# 21400336
This single family home located at 3704 Standridge Drive, Carrollton, TX 75007 is currently listed for sale with an asking price of $380,000. This property was built in 1978 and has 3 bedrooms and 2 full baths with 2111 sq. ft. Standridge Drive is located in the Rosemeade Add 2 subdivision within the Carrollton-Farmers Branch ISD school district. Search Rosemeade Add 2 real estate on richardshelton.kellyrealtors.com today.