
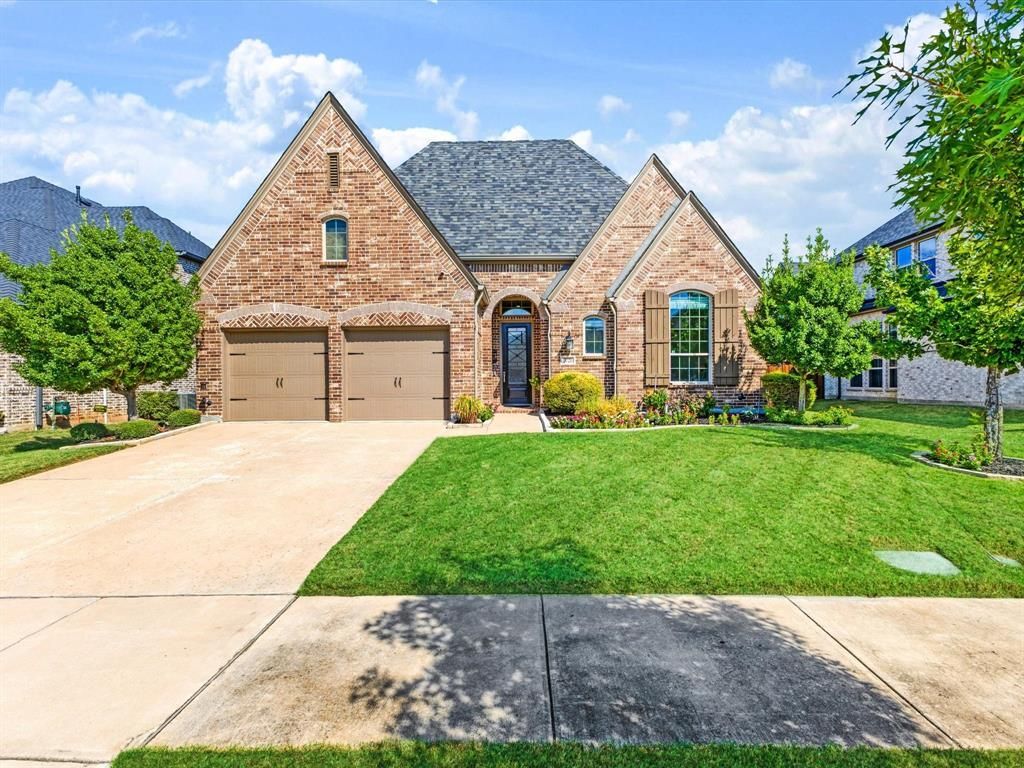
BEDS3
BATHS3 full
SQUARE FEET2,953
MLS#21376783
STATUSActive
PROPERTY TYPEResidential - Single Family
SUBDIVISIONWindsong Ranch Ph
SCHOOLProsper ISD
Property Description
Discover exceptional single-story living in the highly sought-after Windsong Ranch community in Prosper! This beautifully designed Highland home offers 3 bedrooms, 3 full baths, and a spacious private study with custom built-ins. The thoughtfully designed floor plan features generous living spaces and an effortless flow, perfect for both everyday living and entertaining. Step outside to your own private backyard oasis, complete with a sparkling pool, relaxing spa, covered patio, and expansive outdoor entertaining area—ideal for hosting gatherings or enjoying peaceful Texas evenings. The desirable one-story layout combines comfort, style, and functionality. Residents of Windsong Ranch enjoy an impressive collection of resort-style amenities, including the renowned Crystal Lagoon, scenic trails, parks, and more. Experience the perfect blend of luxury, convenience, and resort-style living in one of Prosper’s premier master-planned communities!
Property Features
Property Type: Residential - Single Family
Cooling: Ceiling Fan(s), Central Air, Electric
Fireplaces: 1
Garage: 2 car attached
Heating: Central, Electric, Natural Gas
Home Style: Traditional
Lot Size: 0.21 Acres
Roof Type: Composition, Shingle
Year Built: 2019
Amenities
Built-in Features
Cable TV Available
Decorative Lighting
Eat-in Kitchen
Flat Screen Wiring
High Speed Internet Available
Kitchen Island
Open Floorplan
Pantry
Vaulted Ceiling(s)
Walk-In Closet(s)
Covered Patio/Porch
Rain Gutters
Lighting
Private Yard
Feature Descriptions
Appliances: Dishwasher, Disposal, Electric Oven, Gas Cooktop, Microwave, Double Oven, Plumbed For Gas in Kitchen, Vented Exhaust Fan
Community Features: Club House, Community Pool, Curbs, Fishing, Greenbelt, Jogging Path/Bike Path, Lake, Park, Playground, Pool, Restaurant, Sidewalks, Tennis Court(s)
Days on Site: 1
Exterior: Brick
Fencing: Back Yard, Fenced, Full, Gate, High Fence, Privacy, Rock/Stone, Wood, Wrought Iron
Fireplace: Decorative, Gas, Gas Logs, Heatilator, Living Room
Flooring: Carpet, Tile, Wood
HOA Fee: 100/ Monthly
Laundry: Electric Dryer Hookup, Utility Room, Full Size W/D Area, Dryer Hookup, Washer Hookup
Lot: Few Trees, Interior Lot, Landscaped, Level, Sprinkler System, Subdivision
Parcel#: R728022
Parking: Concrete, Covered, Direct Access, Driveway, Enclosed, Garage, Garage Door Opener, Garage Double Door, Garage Faces Front, Inside Entrance, Kitchen Level, Lighted, Side By Side, Storage
Parking Notes: Concrete, Covered, Direct Access, Driveway, Enclosed, G
Patio/Porch: Covered, Patio, Rear Porch
Pool: Gunite, In Ground, Outdoor Pool, Pool Sweep, Pool/Spa Combo, Private, Pump, Water Feature
Swimming Pool: Yes
Utilities: All Weather Road, Cable Available, City Sewer, City Water, Concrete, Curbs, Electricity Available, Electricity Connected, Individual Gas Meter, Individual Water Meter, Natural Gas Available, Phone Available, Sewer Available, Sidewalk, Underground Utilities
Room Sizes
Living Room: 18.00 x 16.00 Level - 1
Dining Room: 10.00 x 13.00 Level - 1
Breakfast Room: 10.00 x 10.00 Level - 1
Kitchen: 12.00 x 20.00 Level - 1
Media Room: 15.00 x 11.00 Level - 1
Bedroom-Primary: 18.00 x 17.00 Level - 1
Bedroom: 10.00 x 14.00 Level - 1
Bedroom: 13.00 x 11.00 Level - 1
Office: 11.00 x 14.00 Level - 1
Utility Room: 6.00 x 7.00 Level - 1
Local Schools
Elementary School: Windsong Ranch
School District: Prosper ISD
Listed By / Shown By
Listed By
Agency Name: Coldwell Banker Realty Frisco
Agency Contact: 214-995-0425
Agent Name: Kristi Reinertsen

Shown By
Agent Name: Richard Shelton
Agent Phone: Cell: (254) 722-5680
Agency Title: Kelly, Realtors

Estimate Your Payment
Estimated Payment
$ 2,086.79 per month $1,844.99 Principal & Interest $0.00 Property Tax (data not provided by mls) $241.79 Homeowner's Insurance
3721 Maxdale Drive | MLS# 21376783
This single family home located at 3721 Maxdale Drive, Prosper, TX 75078 is currently listed for sale with an asking price of $829,000. This property was built in 2019 and has 3 bedrooms and 3 full baths with 2953 sq. ft. Maxdale Drive is located in the Windsong Ranch Ph subdivision within the Prosper ISD school district. Search Windsong Ranch Ph real estate on richardshelton.kellyrealtors.com today.