
BEDS4
BATHS2 full
SQUARE FEET1,851
MLS#21397338
STATUSActive
PROPERTY TYPEResidential - Single Family
SUBDIVISIONSutton Fields
SCHOOLProsper ISD
Property Description
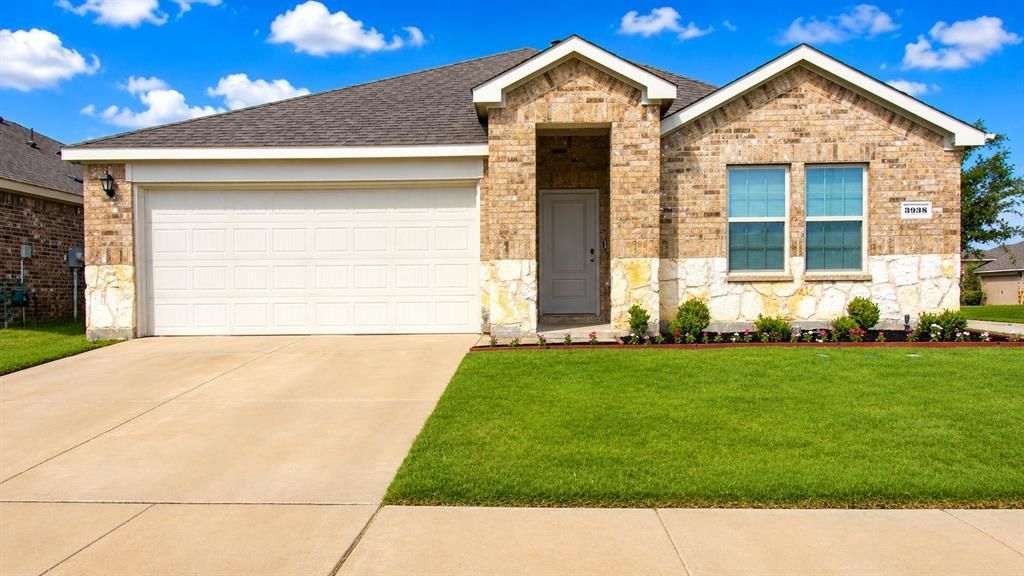
Freshly painted and ready for its new owner, this charming 4 bedroom, 2 bath home sits on a desirable corner lot in Sutton Fields North. The flexible four-bedroom layout provides plenty of options for a home office, playroom, workout space, or guest room while still offering comfortable everyday living. The open concept kitchen, dining, and living areas create an inviting space for gathering and entertaining. The spacious primary bedroom features an en-suite bath and large walk-in closet. Fresh paint throughout the home, including the 2 car garage, gives the property a clean, refreshed feel. Step outside to the covered back patio to an ideal spot for morning coffee, relaxing, or entertaining. The corner lot setting adds to the home’s appeal and outdoor presence. Sutton Fields offers community amenities including sidewalks, ponds, swimming pools, playgrounds, and outdoor recreation spaces, all within Prosper ISD. Buyer and buyer’s agent to verify schools, HOA, amenities, taxes, PID, square footage, measurements, and all property information.
Property Features
Property Type: Residential - Single Family
Cooling: Attic Fan, Ceiling Fan(s), Central Air
Garage: 2 car attached
Heating: Central
Lot Size: 0.16 Acres
Roof Type: Composition, Shingle
Year Built: 2021
Amenities
Cable TV Available
Open Floorplan
Pantry
Walk-In Closet(s)
Covered Patio/Porch
Feature Descriptions
Appliances: Dishwasher, Disposal
Exterior: Brick
Fencing: Back Yard, Wood
Flooring: Carpet, Luxury Vinyl Plank
HOA Fee: 550/ Annually
Lot: Corner Lot
Parcel#: R965070
Parking: Epoxy Flooring, Garage Faces Front, Garage Single Door
Parking Notes: Epoxy Flooring, Garage Faces Front, Garage Single Do
Utilities: Cable Available, Electricity Available, Sidewalk
Room Sizes
Bedroom-Primary: 12.00 x 15.00 Level - 1
Bedroom: 11.00 x 11.00 Level - 1
Bedroom: 10.00 x 10.00 Level - 1
Bedroom: 10.00 x 10.00 Level - 1
Living Room: 15.00 x 14.00 Level - 1
Dining Room: 9.00 x 10.00 Level - 1
Local Schools
Elementary School: Dan Christie
School District: Prosper ISD
Listed By / Shown By
Listed By
Agency Name: Fathom Realty
Agency Contact: 888-455-6040
Agent Name: Lori Chrysanthopoulos

Shown By
Agent Name: Richard Shelton
Agent Phone: Cell: (254) 722-5680
Agency Title: Kelly, Realtors

Estimate Your Payment
Estimated Payment
$ 805.51 per month $712.18 Principal & Interest $0.00 Property Tax (data not provided by mls) $93.33 Homeowner's Insurance
3938 Aintree Avenue | MLS# 21397338
This single family home located at 3938 Aintree Avenue, Celina, TX 76227 is currently listed for sale with an asking price of $320,000. This property was built in 2021 and has 4 bedrooms and 2 full baths with 1851 sq. ft. Aintree Avenue is located in the Sutton Fields subdivision within the Prosper ISD school district. Search Sutton Fields real estate on richardshelton.kellyrealtors.com today.